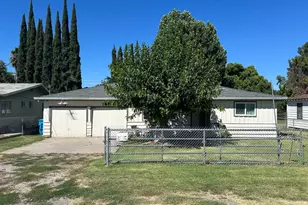
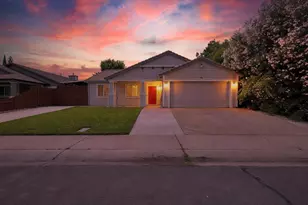
Full Property Details for 319 River Oaks Dr
General
- Sold For: $379,000
- Status: Closed
- Type: Single Family
- Source: METROLIST_Cali
- MLS ID: 226037081
- Added to Site: 200 day(s) ago
Interior
- Rooms/Areas: Master Bathroom, Baths Other, Master Bedroom, Family Room, Kitchen
- Appliances: Free Standing Gas Range, Free Standing Refrigerator, Gas Water Heater, Hood Over Range, Dishwasher, Disposal
- Flooring: Carpet, Linoleum
Rooms
- Total Bathrooms: 2
- Full Bathrooms: 2
- Bathroom Features: Shower Stall(s), Fiberglass
- Primary Bathroom: Shower Stall(s), Fiberglass
- Total Bedrooms: 3
- Primary Bedroom: Walk-In Closet
- Kitchen: Pantry Closet, Laminate Counter
- Dining Room: Dining/Family Combo
- Laundry: Dryer Included, Electric, Space For Frzr/Refr, Gas Hook-Up, Washer Included, In Garage
Exterior
- Exterior Features: Fire Pit
Parking
- Garage: Yes
- Garage Spaces: 2
- Parking: Attached, Garage Door Opener, Garage Facing Front, Guest Parking Available
Location
- County: Sutter
- Cross Streets: Garden Hwy
- Driving Directions: South on Garden Hwy. Turn left on River Oaks Drive. Property is on the left.
- Direction Faces: South
School Information
Community
Heating & Cooling
- Cooling Type: Ceiling Fan(s), Central
- Heating Type: Central
- Heating Fuel: Central
Utilities
- Sewer: Public Sewer
- Water: Public
- Utility Description: Cable Available, Public, Sewer Connected, DSL Available, Electric, Internet Available, Natural Gas Available, Natural Gas Connected
Structural Information
- Architectural Style: One Story Mediterranean
- Construction: Stucco, Wood
- Basement: Yes
- Foundation: Slab
- Roof: Tile
- Windows: Dual Pane Full
- Stories/Levels: 1
- Square Feet: 1,300
- Sq. Ft. Source: Assessor Auto-Fill
- Year Built: 2002
Lot Features
- Lot Size (Acres): 0.15
- Lot Size (Sq. Ft.): 6,534
- Irrigation System: Public District
- Topography: Lot Sloped
- Zoning: R1
- Lot Description: Auto Sprinkler Front, Curb(s)/Gutter(s), Street Lights
- Fencing (Description): Back Yard, Wood, Fenced, Masonry
Disclosures and Reports
- Special Conditions: None
- APN: 054-070-011-000
Listed by Showcase Real Estate
Sold by LPT Realty, Inc