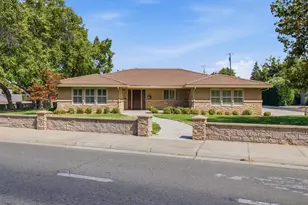
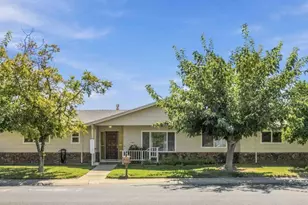
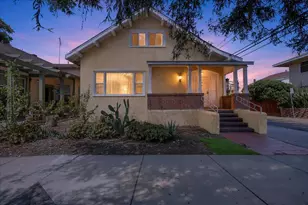
This is a carousel with tiles that activate property listing cards. Use the previous and next buttons to navigate.
1/58
$565,000 Just Listed
This is a carousel with tiles that activate property listing cards. Use the previous and next buttons to navigate.
1/58
Property Description
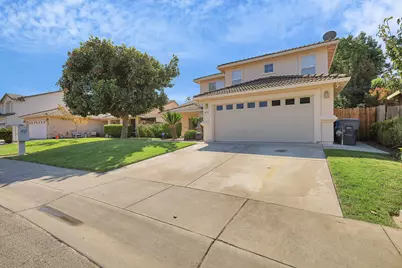
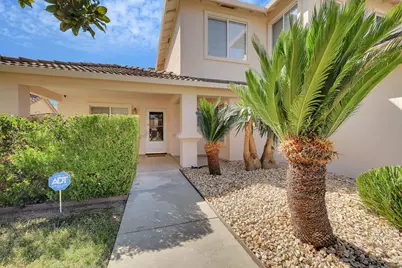
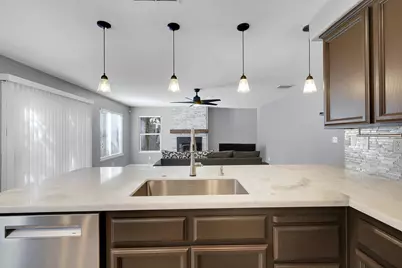
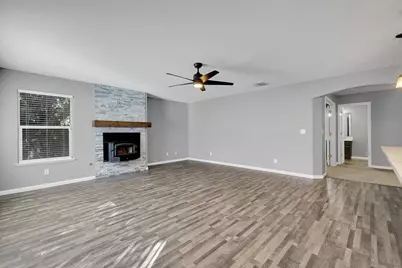
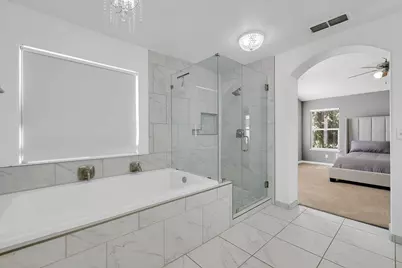
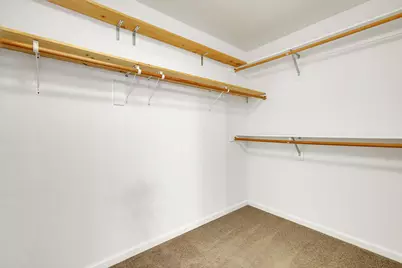
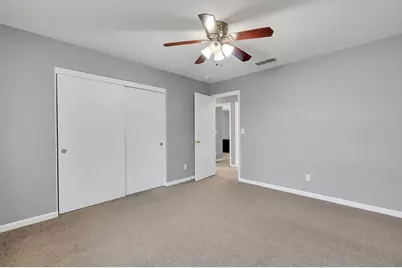
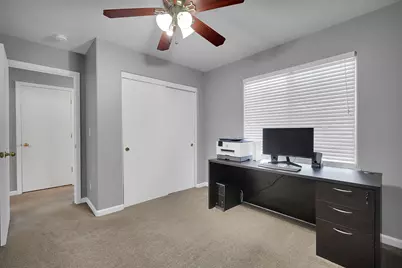
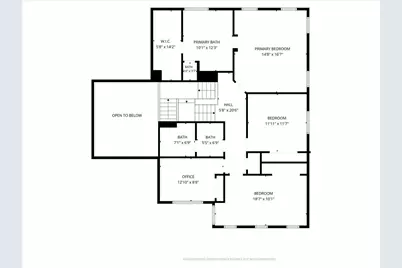
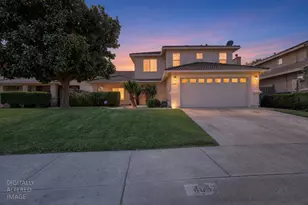
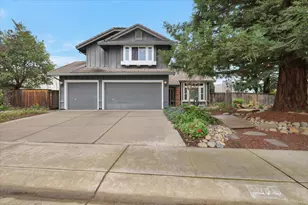
Welcome to this beautifully updated 5-bedroom, 3 bath home offering approximately 2839 sq. ft. of spacious and comfortable living. With multiple living areas, generous bedrooms, and thoughtful improvements throughout, this home offers plenty of room to enjoy. The refreshed kitchen features quartzite countertops, painted cabinetry with updated hinges, a deep sink, push-button garbage disposal, backsplash, and updated flooring. The kitchen opens to the inviting family room featuring laminate flooring, a fireplace with insert- blower, and a ceiling fan. A separate living room provides additional space for relaxing or entertaining. Large downstairs bedroom and full bathroom - ideal for guest, multigenerational living or a private home office. The upstairs spacious primary suite is a true retreat, featuring an updated bathroom with an impressive oversized soaking tub, remodeled walk-in shower, refreshed cabinetry, updated flooring and toilet. The additional bathrooms feature quartz countertops, painted cabinetry, updated flooring and toilets. The laundry room has also been refreshed with new flooring and painted cabinetry. Fresh interior paint gives the home a bright, clean feel throughout. The redone garage features epoxy flooring, fresh paint, new garage door and a garage door opener. Outside enjoy mature landscaping, refreshed exterior paint along the front and portion of the side of the home, and a stamped concrete backyard and patio area with plenty of space for outdoor entertaining.
Full Property Details
Full Property Details for 466 White Rock Dr
General
- Price: $565,000
- Status: Active
- Type: Single Family
- Source: METROLIST_Cali
- MLS ID: 226120453
- Updated: 9/25/2026
- Added to Site: 2 day(s) ago
Interior
- Rooms/Areas: Primary Bedroom, Dining Room, Family Room, Kitchen, Laundry, Living Room
- Fireplace: Yes
- Number of Fireplaces: 1
- Fireplace(s): Fireplace Insert, Family Room, Wood Burning
- Appliances: Free Standing Gas Range, Dishwasher, Disposal, Microwave, Free Standing Gas Oven
- Flooring: Carpet, Laminate, Tile
Rooms
Bathrooms
- Total Bathrooms: 3
- Full Bathrooms: 3
- Bathroom Features: Shower Stall(s), Soaking Tub, Sunken Tub, Walk-In Closet, Quartz
- Primary Bathroom: Shower Stall(s), Soaking Tub, Sunken Tub, Walk-In Closet, Quartz
Bedrooms
- Total Bedrooms: 5
- Primary Bedroom: Closet, Ground Floor, Walk-In Closet
Other Rooms
- Kitchen: Breakfast Area, Pantry Closet, Quartz Counter, Island, Island w/Sink
- Dining Room: Formal Room, Dining/Living Combo
- Laundry: Cabinets, Ground Floor, Inside Area
Exterior
- Exterior Features: Covered Courtyard
Parking
- Garage: Yes
- Garage Spaces: 2
- Parking: Attached, Garage Door Opener, Garage Facing Front
Location
- County: Sutter
- Cross Streets: Gold River
- Driving Directions: Turn right onto Garden Hwy Turn left onto Shanghai Bend Rd Turn left onto Gold River Dr Turn left onto Whiterock Dr
School Information
- School District: Sutter
- Elem School District: Yuba City Unified
- Midd School District: Yuba City Unified
- High School District: Yuba City Unified
Heating & Cooling
- Cooling Type: Ceiling Fan(s), Central
- Heating Type: Central, Fireplace Insert, Fireplace(s)
- Heating Fuel: Central, Fireplace Insert, Fireplace(s)
Utilities
- Sewer: Public Sewer
- Water: Public, Meter on Site
- Utility Description: Public, Sewer Connected, Electric
Structural Information
- Architectural Style: Two Story Contemporary
- Construction: Stucco
- Foundation: Slab
- Roof: Tile
- Windows: Dual Pane Full
- Stories/Levels: 2
- Square Feet: 2,839
- Sq. Ft. Source: Assessor Auto-Fill
- Year Built: 2002
Lot Features
- Lot Size (Acres): 0.13
- Lot Size (Sq. Ft.): 5,663
- Street/Road Desc.: Asphalt
- Irrigation System: None
- Zoning: R-1
- Lot Description: Auto Sprinkler F&R
- Fencing (Description): Back Yard, Partial, Wood
Disclosures and Reports
- Special Conditions: None
- APN: 055-120-039-000
Listed by McTygue Group, Inc.

Get Pre-Approved Today
Schools
Schools serving 466 White Rock Dr
School District:Yuba City Unified School District
| Name | Grades | Distance |
|---|---|---|
Riverbend Elementary School 301 Stewart Road, Yuba City, CA 95991 | 6-8 | 0.5 mi |
Yuba City High School 850 B Street, Yuba City, CA 95991 | 9-12 | 2.4 mi |
Disclaimer:
School attendance boundaries provided by ATTOM Data Solutions and are for reference only. Contact the school directly to verify enrollment eligibility.
Price & Sales History for 466 White Rock Dr
Date
Details
Price
Change
Source
9/25/2026
Listed
$565,000
107.72%
MLS
7/31/2008
Sold
$272,000
—
Public Record
Disclaimer: Historical sales information is derived from public records provided by the county offices. Information is not guaranteed and should be independently verified.
Tax History
Tax History for 466 White Rock Dr
Year
Property Taxes
Change
Tax Assessment
Change
2025
$5,018
1%
$350,270
2%
2024
$4,948
1%
$343,403
2%
2023
$4,887
100%
$336,671
2%
2021
-100%
$330,070
2%
2021
$4,681
1%
$323,599
1%
2020
$4,626
2%
$320,281
2%
2019
$4,551
1%
$313,999
2%
2018
$4,486
2%
$307,842
2%
2017
$4,406
1%
$301,806
2%
2016
$4,342
4%
$295,887
6%
2015
$4,172
1%
$280,000
4%
2014
$4,118
12%
$268,000
20%
2013
$3,668
—
$224,000
—
Disclaimer: Historical tax information is derived from public records provided by the county offices. Information is not guaranteed and should be independently verified.
Estimate the Cost
Estimate the Cost for 466 White Rock Dr
466 Whiterock Drive, Yuba City, CA 95991 (MLS# 226120453) is a Single Family property with 5 bedrooms and 3 full bathrooms. 466 Whiterock Drive is currently listed for $565,000 and was received on September 25, 2026. Want to learn more about 466 Whiterock Drive? Do you have questions about finding other Single Family real estate for sale in Yuba City? You can browse all Yuba City real estate or contact a Coldwell Banker agent to request more information.