This is a carousel with tiles that activate property listing cards. Use the previous and next buttons to navigate.
1/54
$420,000
This is a carousel with tiles that activate property listing cards. Use the previous and next buttons to navigate.
1/54
Property Description
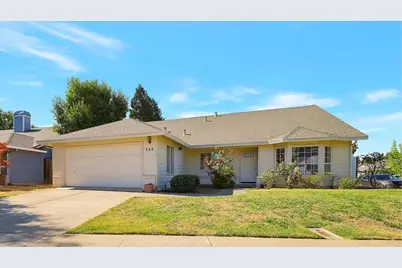
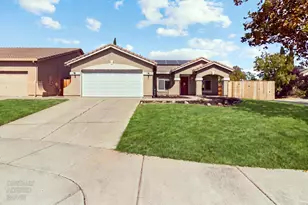
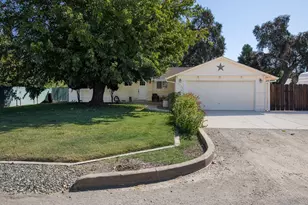
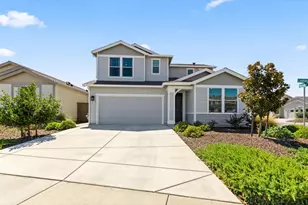
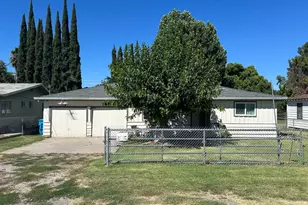
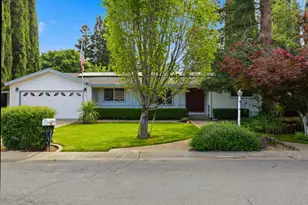
Welcome to this beautiful 4-bedroom, 2-bath home offering approximately 2,150 square feet of thoughtfully designed living space on a spacious corner lot. You'll appreciate the soaring vaulted ceilings that create an open, light-filled atmosphere throughout the home. The heart of the home is the open-concept kitchen, perfectly positioned to overlook the inviting family room. A separate dining area provides the perfect setting for family dinners or hosting guests, while the cozy family room features a fireplace with a convenient gas starter. A small breakfast nook makes quick meals easy. Retreat to the spacious primary suite featuring a large walk-in closet and private access to the backyard. The en-suite bathroom offers dual vanities, a soaking tub, and a separate shower, creating a comfortable space to unwind at the end of the day. Additional features include a separate indoor laundry room with both gas and electric hookups, a covered backyard patio for year-round outdoor enjoyment, and a generously sized corner lot with plenty of room to relax, garden, or entertain. Adding even more value, this home includes owned solar, providing energy efficiency and the potential for significant savings on utility costs. Combining comfort, functionality, and modern efficiency, this home does need a little love, but is an exceptional opportunity you won't want to miss.
Full Property Details
Full Property Details for 546 Scirocco Dr
General
- Price: $420,000
- Status: Active
- Type: Single Family
- Source: METROLIST_Cali
- MLS ID: 226082841
- Updated: 7/13/2026
- Added to Site: 12 day(s) ago
Interior
- Rooms/Areas: Master Bathroom, Master Bedroom, Dining Room, Family Room, Kitchen, Laundry, Living Room
- Fireplace: Yes
- Number of Fireplaces: 1
- Fireplace(s): Family Room, Gas Starter
- Appliances: Free Standing Refrigerator, Dishwasher, Disposal, Microwave, Free Standing Electric Range
- Flooring: Carpet, Laminate, Tile, Vinyl, Wood
Rooms
Bathrooms
- Total Bathrooms: 2
- Full Bathrooms: 2
- Bathroom Features: Shower Stall(s), Double Sinks, Tub, Window
- Primary Bathroom: Shower Stall(s), Double Sinks, Tub, Window
Bedrooms
- Total Bedrooms: 4
- Primary Bedroom: Ground Floor, Walk-In Closet, Outside Access
Other Rooms
- Kitchen: Tile Counter
- Dining Room: Formal Room
- Laundry: Cabinets, Electric, Gas Hook-Up, Ground Floor, Inside Room
Parking
- Garage: Yes
- Garage Spaces: 2
- Parking: Attached, Garage Door Opener, Garage Facing Front
Location
- County: Sutter
- Subdivision: Southwind Village
- Cross Streets: Tradewind Drive
- Driving Directions: Hwy 99 to Lincoln Road, go east. Turn right on Garden Highway, left on Teesdale Road, right on Tradewind Drive. Home on left at corner of Scirocco Drive and Tradewind Drive.
- Direction Faces: North
School Information
- School District: Sutter
- Elem School District: Yuba City Unified
- Midd School District: Yuba City Unified
- High School District: Yuba City Unified
Heating & Cooling
- Cooling Type: Ceiling Fan(s), Central
- Heating Type: Central, Electric, Fireplace(s)
- Heating Fuel: Central, Electric, Fireplace(s)
Utilities
- Sewer: Public Sewer
- Water: Public
- Utility Description: Public, Electric, Sewer In & Connected, Solar, Natural Gas Connected
Structural Information
- Architectural Style: Ranch
- Construction: Frame
- Basement: Yes
- Foundation: Concrete, Slab
- Roof: Shingle, Composition
- Windows: Dual Pane Full, Window Coverings
- Stories/Levels: 1
- Square Feet: 2,150
- Sq. Ft. Source: Assessor Agent-Fill
- Year Built: 1990
Lot Features
- Lot Size (Acres): 0.18
- Lot Size (Sq. Ft.): 7,841
- Street/Road Desc.: Asphalt
- Road Maintenance: Public Maintained Road
- Irrigation System: None
- Zoning: Single Family
- Lot Description: Corner, Shape Regular, Landscape Back, Landscape Front
- Fencing (Description): Back Yard, Vinyl, Entry Gate, Wood, Fenced
Disclosures and Reports
- Special Conditions: Offer As Is, Probate Listing
- APN: 054-150-075
Listed by Keller Williams Realty-Yuba Sutter
Get Pre-Approved Today
Schools
Schools serving 546 Scirocco Dr
School District:Yuba City Unified School District
| Name | Grades | Distance |
|---|---|---|
Lincrest Elementary School 1400 Phillips Road, Yuba City, CA 95991 | K-5 | 0.7 mi |
Riverbend Elementary School 301 Stewart Road, Yuba City, CA 95991 | 6-8 | 1.5 mi |
Yuba City High School 850 B Street, Yuba City, CA 95991 | 9-12 | 1.4 mi |
Disclaimer:
School attendance boundaries provided by ATTOM Data Solutions and are for reference only. Contact the school directly to verify enrollment eligibility.
Price & Sales History for 546 Scirocco Dr
Date
Details
Price
Change
Source
7/02/2026
Listed
$420,000
40%
MLS
2/15/2007
Sold
$300,000
—
Public Record
Disclaimer: Historical sales information is derived from public records provided by the county offices. Information is not guaranteed and should be independently verified.
Tax History
Tax History for 546 Scirocco Dr
Year
Property Taxes
Change
Tax Assessment
Change
2025
$4,523
2%
$401,920
2%
2024
$4,450
1%
$394,040
2%
2023
$4,387
100%
$386,314
2%
2021
-100%
$378,741
4%
2021
$4,189
10%
$365,000
9%
2020
$3,823
—
$335,000
—
2019
$3,812
16%
$335,000
17%
2018
$3,295
6%
$287,000
5%
2017
$3,122
13%
$273,000
13%
2016
$2,765
2%
$241,000
2%
2015
$2,705
3%
$236,000
4%
2014
$2,634
23%
$228,000
25%
2013
$2,136
—
$183,000
—
Disclaimer: Historical tax information is derived from public records provided by the county offices. Information is not guaranteed and should be independently verified.
Estimate the Cost
Estimate the Cost for 546 Scirocco Dr
546 Scirocco Drive, Yuba City, CA 95991 (MLS# 226082841) is a Single Family property with 4 bedrooms and 2 full bathrooms. 546 Scirocco Drive is currently listed for $420,000 and was received on July 02, 2026. Want to learn more about 546 Scirocco Drive? Do you have questions about finding other Single Family real estate for sale in Yuba City? You can browse all Yuba City real estate or contact a Coldwell Banker agent to request more information.