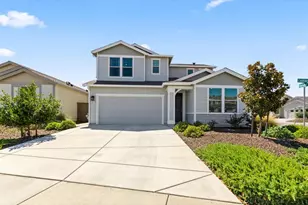
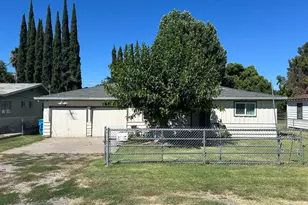
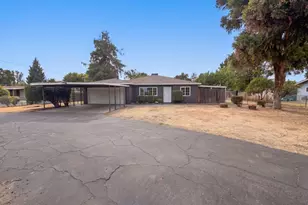
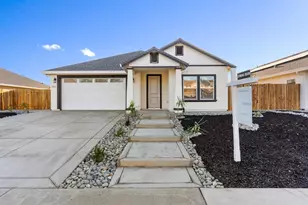
This is a carousel with tiles that activate property listing cards. Use the previous and next buttons to navigate.
1/1
$455,000
This is a carousel with tiles that activate property listing cards. Use the previous and next buttons to navigate.
1/1
Property Description
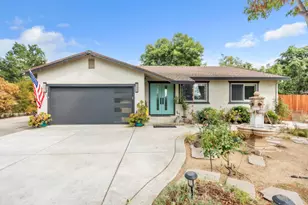

This newly renovated 3 Bed/2 Bath home is located in a highly desirable Southeast Yuba City neighborhood. When arriving you will first notice a well cared for and landscaped front yard with an inviting entry into the home. Upon entering this 1856 square foot home, the vaulted ceilings and spacious layout of the Kitchen, Family, and Living/Dining rooms provide a comfortable and roomy feel with an abundance of natural light. The best part is the recent updates make this home truly turn-key and move-in ready! These updates include fresh interior paint, new attractive and durable laminate wood flooring throughout the entire home, new baseboards, all new window blinds, all new electrical outlets and switches, and even new appliances in the kitchen. These new GE appliances are all in attractive stainless steel and include an electric oven/range with five burner cook top, a dishwasher, and a new refrigerator is included. This kitchen also features new updated LED lighting, refreshed white cabinets, and a granite counter with room for chair seating that opens to the Family Room and cozy gas fireplace. The bedrooms are all nice sized while the Primary Suite is especially generously sized and is complete with walk-in closet, separate sinks and cabinets, a brand new toilet, and a walk-in Tiled Shower. The indoor laundry room includes storage cabinets and hookups for electric or gas washer and dryer. The attached finished garage has ample room for two cars and has added space for storage or work area, includes another refrigerator/freezer, and has a large utility sink. Buyers seeking a clean updated home will surely like this one. Come visit today, it will not disappoint.
Full Property Details
Full Property Details for 620 Teesdale Rd
General
- Sold For: $455,000
- Status: Closed
- Type: Single Family
- Source: METROLIST_Cali
- MLS ID: 226026858
- Added to Site: 62 day(s) ago
Interior
- Number of Rooms: 5
- Fireplace: Yes
- Number of Fireplaces: 1
- Fireplace(s): Family Room, Gas Piped
- Appliances: Free Standing Refrigerator, Dishwasher, Microwave, Free Standing Electric Range
- Flooring: Laminate
Rooms
Bathrooms
- Total Bathrooms: 2
- Full Bathrooms: 2
- Bathroom Features: Shower Stall(s), Double Sinks, Walk-In Closet
- Primary Bathroom: Shower Stall(s), Double Sinks, Walk-In Closet
Bedrooms
- Total Bedrooms: 3
- Primary Bedroom: Closet
Other Rooms
- Kitchen: Breakfast Area, Granite Counter, Kitchen/Family Combo, Tile Counter
- Dining Room: Dining/Living Combo
- Laundry: Cabinets, Electric, Gas Hook-Up, Hookups Only, Inside Room
Parking
- Garage: Yes
- Garage Spaces: 2
- Parking: Attached, Garage Door Opener, Garage Facing Front
Location
- County: Sutter
- Cross Streets: Railroad
- Driving Directions: Railroad or Garden Hwy to Teesdale Rd.
- Direction Faces: North
School Information
- School District: Sutter
Community
- Pets Allowed: Yes
Heating & Cooling
- Cooling Type: Ceiling Fan(s), Central
- Heating Type: Central, Fireplace(s), Natural Gas
- Heating Fuel: Central, Fireplace(s), Natural Gas
Utilities
- Sewer: Public Sewer
- Water: Public
- Utility Description: Cable Available, Public, Sewer Connected, Electric, Natural Gas Connected
Structural Information
- Architectural Style: One Story Ranch
- Construction: Brick, Stucco, Wood Siding
- Basement: Yes
- Foundation: Slab
- Roof: Composition
- Windows: Dual Pane Full
- Stories/Levels: 1
- Square Feet: 1,856
- Sq. Ft. Source: Assessor Auto-Fill
- Year Built: 1989
Lot Features
- Lot Size (Acres): 0.2
- Lot Size (Sq. Ft.): 8,712
- Irrigation System: Public District
- Topography: Level
- Zoning: R1
- Lot Description: Auto Sprinkler Front, Shape Regular, Street Lights, Landscape Front
- Fencing (Description): Back Yard, Wood
Disclosures and Reports
- Special Conditions: Trust
- APN: 054-100-017-000
Listed by Century 21 Select Real Estate
Sold by The Exception Realty

Get Pre-Approved Today
Schools
Schools serving 620 Teesdale Rd
School District:Yuba City Unified School District
| Name | Grades | Distance |
|---|---|---|
Lincrest Elementary School 1400 Phillips Road, Yuba City, CA 95991 | K-5 | 0.6 mi |
Riverbend Elementary School 301 Stewart Road, Yuba City, CA 95991 | 6-8 | 1.3 mi |
Yuba City High School 850 B Street, Yuba City, CA 95991 | 9-12 | 1.6 mi |
Disclaimer:
School attendance boundaries provided by ATTOM Data Solutions and are for reference only. Contact the school directly to verify enrollment eligibility.
Price & Sales History for 620 Teesdale Rd
Date
Details
Price
Change
Source
6/18/2026
Sold
$455,000
1.34%
MLS
5/08/2026
Listed
$449,000
—
MLS
Disclaimer: Historical sales information is derived from public records provided by the county offices. Information is not guaranteed and should be independently verified.
620 Teesdale Rd., Yuba City, CA 95991 (MLS# 226026858) is a Single Family property that was sold at $455,000 on June 18, 2026. Want to learn more about 620 Teesdale Rd.? Do you have questions about finding other Single Family real estate for sale in Yuba City? You can browse all Yuba City real estate or contact a Coldwell Banker agent to request more information.