This is a carousel with tiles that activate property listing cards. Use the previous and next buttons to navigate.
1/1
$525,000
This is a carousel with tiles that activate property listing cards. Use the previous and next buttons to navigate.
1/1
Property Description
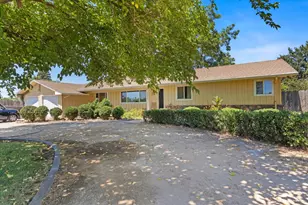
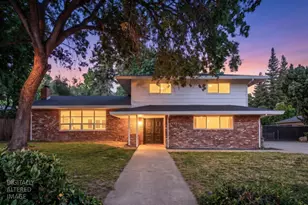
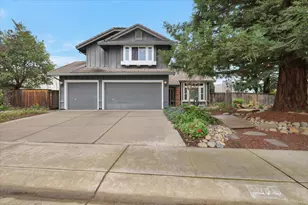
Welcome to charming East Hillcrest! This beautifully maintained custom home offers 2,352 square feet of comfortable single-story living. Featuring 3 bedrooms, 2.5 baths, and owned solar, this residence reflects true pride of ownership and offers a warm, welcoming place to call home. The remodeled kitchen features stone countertops, stainless steel appliances, and ample space perfect for gathering with family and friends. Hardwood floors, plantation shutters, dual-pane windows, and a cozy fireplace add timeless appeal. The spacious primary suite provides a private retreat with an updated bath and generous closet space, while the oversized laundry and mudroom add everyday convenience. Situated on a generous 0.31 acre lot with city water and sewer, the low-maintenance backyard offers room to create the outdoor retreat you've always envisioned, with space for a future pool, garden, or play area. The expansive covered patio is ideal for year-round entertaining or simply relaxing while enjoying the peaceful surroundings. A cobblestone driveway and patio enhance the home's classic curb appeal, while the attached two-car garage, storage shed, and owned solar provide added convenience and long-term value. Ideally located in one of East Hillcrest's most established neighborhoods, this is a home that has been lovingly cared for and is ready for its next chapter.
Full Property Details
Full Property Details for 725 Sherwood Dr
General
- Sold For: $525,000
- Status: Closed
- Type: Single Family
- Source: METROLIST_Cali
- MLS ID: 226088392
- Added to Site: 91 day(s) ago
Interior
- Fireplace: Yes
- Number of Fireplaces: 1
- Fireplace(s): Raised Hearth, Family Room, Wood Burning
- Appliances: Gas Cook Top, Dishwasher, Disposal, Microwave, Free Standing Gas Oven
- Flooring: Carpet, Tile, Vinyl, Wood
Rooms
Bathrooms
- Total Bathrooms: 3
- Full Bathrooms: 2
- Half Bathrooms: 1
- Bathroom Features: Closet, Shower Stall(s), Granite, Stone, Tile
- Primary Bathroom: Closet, Shower Stall(s), Granite, Stone, Tile
Bedrooms
- Total Bedrooms: 3
- Primary Bedroom: Closet
Other Rooms
- Kitchen: Breakfast Area, Pantry Closet, Island, Stone Counter, Kitchen/Family Combo
- Dining Room: Dining/Living Combo
- Laundry: Cabinets
Parking
- Garage: Yes
- Garage Spaces: 2
- Parking: Garage Door Opener, Garage Facing Front, Guest Parking Available
Location
- County: Sutter
- Cross Streets: Hillcrest
- Driving Directions: Clark/Bunce to East Hillcrest to Sherwood
School Information
- School District: Sutter
Heating & Cooling
- Cooling Type: Central
- Heating Type: Central
- Heating Fuel: Central
Utilities
- Sewer: Public Sewer
- Water: Public
- Utility Description: Public, Solar
Structural Information
- Architectural Style: Ranch
- Construction: Brick, Stucco
- Basement: Yes
- Foundation: Slab
- Roof: Composition
- Windows: Dual Pane Full
- Stories/Levels: 1
- Square Feet: 2,352
- Sq. Ft. Source: Assessor Agent-Fill
- Year Built: 1973
Additional Structures
- Other Structures: Shed(s), Storage
Lot Features
- Lot Size (Acres): 0.31
- Lot Size (Sq. Ft.): 13,504
- Irrigation System: Public District
- Zoning: Residential
- Lot Description: Auto Sprinkler F&R
- Fencing (Description): Back Yard
Disclosures and Reports
- Special Conditions: None
- APN: 053-271-008
Listed by Nick Sadek Sotheby's International Realty
Sold by Capital Mortgage Consultants, Inc

Get Pre-Approved Today
Schools
Schools serving 725 Sherwood Dr
School District:Yuba City Unified School District
| Name | Grades | Distance |
|---|---|---|
Park Avenue Elementary School 100 Morton Street, Yuba City, CA 95991 | K-5 | 0.2 mi |
Gray Avenue Middle School 808 Gray Avenue, Yuba City, CA 95991 | 6-8 | 1.1 mi |
Yuba City High School 850 B Street, Yuba City, CA 95991 | 9-12 | 0.6 mi |
Disclaimer:
School attendance boundaries provided by ATTOM Data Solutions and are for reference only. Contact the school directly to verify enrollment eligibility.
Price & Sales History for 725 Sherwood Dr
Date
Details
Price
Change
Source
9/16/2026
Sold
$525,000
-4.53%
MLS
7/30/2026
Price Reduced
$549,900
-3.51%
MLS
7/23/2026
Price Reduced
$569,900
-3.39%
MLS
7/13/2026
Listed
$589,900
—
MLS
Disclaimer: Historical sales information is derived from public records provided by the county offices. Information is not guaranteed and should be independently verified.
725 Sherwood Drive, Yuba City, CA 95991 (MLS# 226088392) is a Single Family property that was sold at $525,000 on September 16, 2026. Want to learn more about 725 Sherwood Drive? Do you have questions about finding other Single Family real estate for sale in Yuba City? You can browse all Yuba City real estate or contact a Coldwell Banker agent to request more information.