
This is a carousel with tiles that activate property listing cards. Use the previous and next buttons to navigate.
![[Address not provided], Yuba City, CA 95993 - Photo 1](https://m1.cbhomes.com/p/73/226077519/39f7b4Eb9070422/pds23tp.webp)
![[Address not provided], Yuba City, CA 95993 - Photo 2](https://m1.cbhomes.com/p/73/226077519/Cd7eb32F21Bc4ee/pds23tp.webp)
$499,900
This is a carousel with tiles that activate property listing cards. Use the previous and next buttons to navigate.
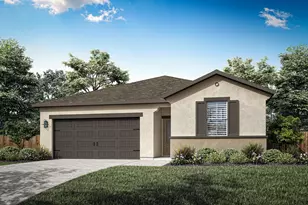

Full Property Details for MLS# 226077519
Sign in to view more details. Local MLS Rules require you to be signed in. Not a member yet? Sign up now.
General
- Price: $499,900
- Status: Active
- Type: Single Family
- Source: BAREIS
- MLS ID: 226077519
- Updated: 6/24/2026
- Added to Site: 72 day(s) ago
Interior
- Interior Features: Storage Area(s)
- Appliances: Free Standing Electric Oven, Electric Water Heater, Electric Cook Top, Microwave, Dishwasher, Free Standing Refrigerator
- Flooring: Vinyl, Carpet
Rooms
Bathrooms
- Total Bathrooms: 2
- Full Bathrooms: 2
- Bathroom Features: Quartz, Tub w/Shower Over, Low-Flow Toilet(s)
Bedrooms
- Total Bedrooms: 3
- Primary Bedroom: Walk-In Closet, Ground Floor
Other Rooms
- Living Room: Great Room
- Kitchen: Quartz Counter, Butlers Pantry, Breakfast Area
- Dining Room: Dining/Living Combo
- Laundry: Inside Area, Hookups Only, Ground Floor, Electric
Additional Information
- Security/Safety: Smoke Detector, Carbon Mon Detector
Parking
- Garage: Yes
- Garage Spaces: 2
- Garage Description: Interior Access, Uncovered Parking Spaces 2+, Garage Facing Front, Garage Door Opener, Attached, Private
Location
- Cross Streets: Lincoln Road
- Driving Directions: Directions from Yuba City: Leave from Bridge Street. Keep left at Twin Cities Memorial Brg, turn right onto J Street. The turn left onto F Street. Turn left onto E St/CA-70 S. Take exit 18B on the right onto Erle Rd, then turn left onto Erle Rd. Turn left onto Sunhaven St, then turn left onto Linda Ave.
School Information
- School District: Sutter
- Elementary School: Yuba City Unified
- Middle School: Yuba City Unified
- High School: Yuba City Unified
Heating & Cooling
- Cooling Type: Central, Ceiling Fan(s)
- Heating Type: Electric, Central
Utilities
- Sewer: Public Sewer
- Water: Meter on Site
- Utility Description: Underground Utilities, Internet Available, Sewer Connected, Public, Cable TV Available
Structural Information
- Architectural Style: Craftsman
- Builder: LGI Homes - CA, LLC
- Construction: Lap Siding, Wood, Wall Insulation, Stucco, Fiber Cement, Concrete, Ceiling Insulation
- Foundation: Slab, Concrete
- Roof: Composition, Shingle
- Windows: Window Screens, Window Coverings, Low E Glass Partial, Weather Stripped, Dual Pane Partial
- Stories/Levels: 1
- Square Feet: 1,335
- Sq. Ft. Source: Builder
- Year Built: 2026
Lot Features
- Lot Size (Acres): 0.1331
- Lot Size (Sq. Ft.): 5,796
- Zoning: Residential
- Lot Description: Low Maintenance, Landscape Front, Street Lights, Shape Regular, Curb(s)/Gutter(s), Curb(s), Auto Sprinkler Front
- Fencing (Description): Fenced, Wood, Back Yard
Disclosures and Reports
- Special Conditions: None
Listing provided by LGI Realty - California, Inc., Jeanine M Roach
Listing agent
Jeanine M Roach
LGI Realty - California, Inc.

 NMLS#: 1598647
Estimate the Cost for MLS# 226077519
This is a carousel with tiles that activate property listing cards. Use the previous and next buttons to navigate.
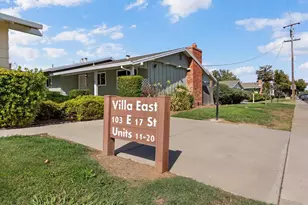
- Condo
- Active
- Updated 4 days ago
- 3Beds
- 2Total Baths
- 1,204Sq. Ft.


- Single Family
- Active
- Updated 23 hours ago
- 4Beds
- 2Total Baths
- 1,632Sq. Ft.
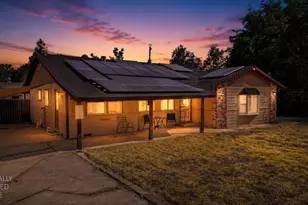
- Single Family
- Active
- Updated 1 day ago
- 3Beds
- 2Total Baths
- 1,464Sq. Ft.
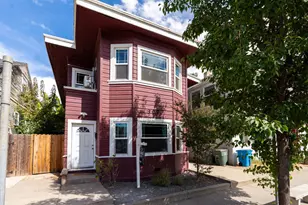
- Single Family
- Active
- Updated 2 hours ago
- 2,295Sq. Ft.

This is a carousel with tiles that activate property listing cards. Use the previous and next buttons to navigate.
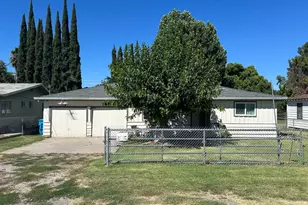
- Single Family
- Active
- Updated 1 day ago
- 4Beds
- 2Total Baths
- 1,428Sq. Ft.
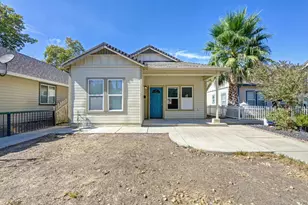
- Single Family
- Active
- Updated 1 day ago
- 2Beds
- 2Total Baths
- 947Sq. Ft.
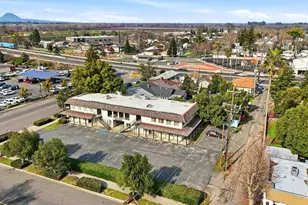
- Industrial
- Active
- Updated 4 days ago
- 7,690Sq. Ft.


- Single Family
- Active
- Updated 5 hours ago
- 3Beds
- 2Total Baths
- 1,440Sq. Ft.
This is a carousel with tiles that activate property listing cards. Use the previous and next buttons to navigate.

- Single Family
- Closed
- 3Beds
- 3Total Baths
- 2,249Sq. Ft.
Sold by Non-MLS Office
- Single Family
- Closed
- 4Beds
- 3Total Baths
- 1,979Sq. Ft.
Sold by Non-MLS Office

- Single Family
- Closed
- Updated 10 days ago
- 4Beds
- 2Total Baths
- 2,062Sq. Ft.
Sold by Keller Williams Realty-Yuba Sutter

- Single Family
- Closed
- 5Beds
- 4Total Baths
- 2,971Sq. Ft.
Sold by Realty Executives Partners Group
MLS# 226077519, Yuba City, CA 95993 (MLS# 226077519) is a Single Family property with 3 bedrooms and 2 full bathrooms. MLS# 226077519 is currently listed for $499,900 and was received on June 17, 2026. Want to learn more about MLS# 226077519? Do you have questions about finding other Single Family real estate for sale in Yuba City? You can browse all Yuba City real estate or contact a Coldwell Banker agent to request more information.