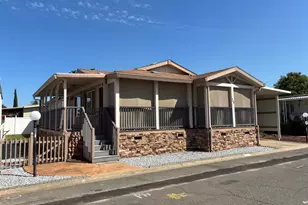
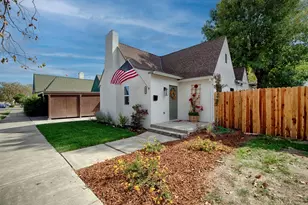
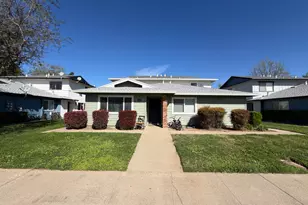
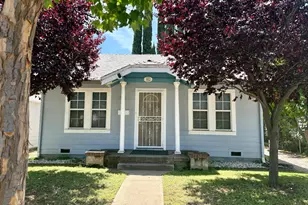
Full Property Details for Pease Rd #408
General
- Price: $159,900
- Status: Pending
- Type: Single Family
- Source: METROLIST_Cali
- MLS ID: 226042060
- Updated: 7/8/2026
- Added to Site: 98 day(s) ago
Interior
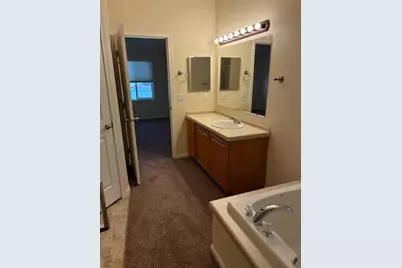
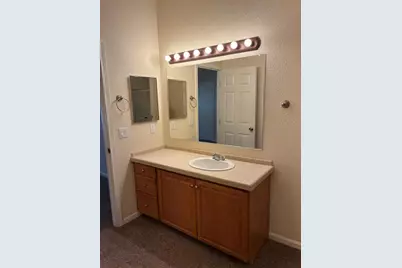
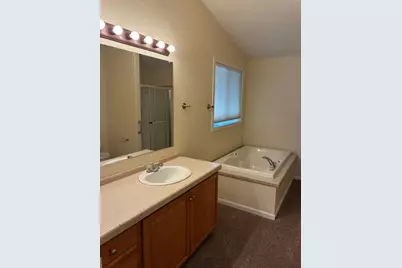
- Rooms/Areas: Baths Other, Den, Screened Room, Great Room, Kitchen, Laundry, Master Bedroom
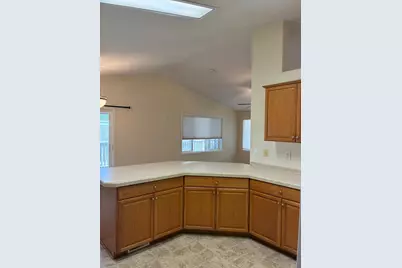
- Interior Features: Cathedral Ceiling
- Appliances: Free Standing Refrigerator, Built-In Gas Range, Gas Water Heater, Ice Maker, Dishwasher, Disposal, Microwave
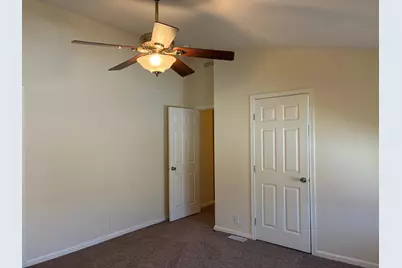
- Flooring: Carpet, Laminate, Tile, Vinyl
Rooms
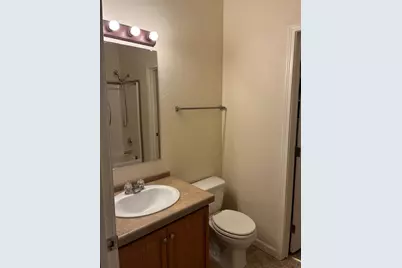
- Total Bathrooms: 2
- Full Bathrooms: 2
- Living Room: Cathedral/Vaulted
- Kitchen: Pantry Closet, Laminate Counter
- Dining Room: Formal Area
- Laundry: Dryer Included, Hookups Only, Washer Included, Inside Area, Inside Room
Exterior
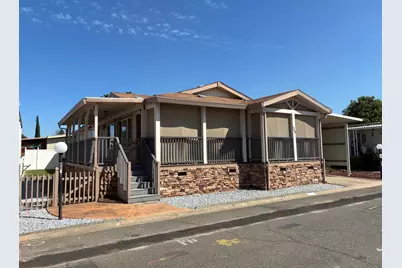
- Exterior Features: Carport Awning, Porch Awning
Parking
- Parking: Off-Street Parking, Attached
Location
- County: Sutter
- Driving Directions: Pease Road entry, immediately turn right, go all the way to the end and turn left.
- Direction Faces: West
School Information
- School District: Sutter
- Elem School District: Yuba City Unified
- Midd School District: Yuba City Unified
Community
Heating & Cooling
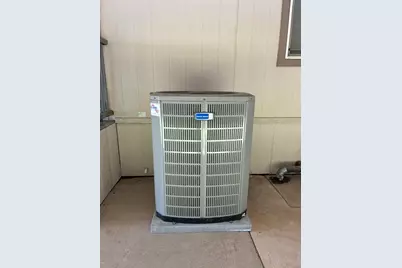
- Cooling Type: Ceiling Fan(s), Central
- Heating Type: Central, Gas
Utilities
- Sewer: Septic System
- Water: Public
- Utility Description: Cable Connected, Electric, Public, Sewer Connected, Individual Gas Meter
Structural Information
- Construction: Lap Siding
- Foundation: Other
- Roof: Shingle
- Windows: Skylight Tube, Dual Pane Full, Window Coverings, Window Screens
- Square Feet: 1,404
- Sq. Ft. Source: Appraiser
- Year Built: 2004
Manufactured Home
- Make: Champion Homes of Oregon
Lot Features
- Lot Size (Acres): 0.0862
- Lot Size (Sq. Ft.): 3,755
- Topography: Level
- Zoning: R3
- Lot Description: Landscape Back, Landscape Front
Green Features
- Energy Efficient: Windows
Disclosures and Reports
- Special Conditions: None
- APN: 060-020-408-000
Listed by Berkshire Hathaway HomeServices Heritage, REALTORS