This is a carousel with tiles that activate property listing cards. Use the previous and next buttons to navigate.
1/1
$695,000
This is a carousel with tiles that activate property listing cards. Use the previous and next buttons to navigate.
1/1
Property Description
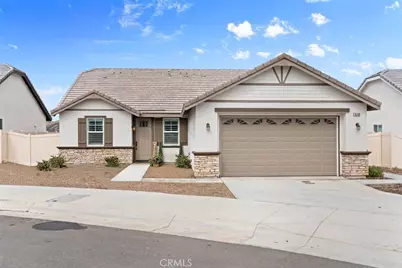
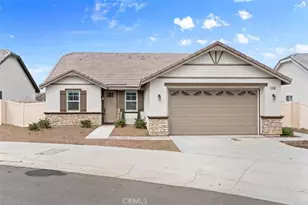
Welcome to this beautifully upgraded newer construction, single-story home located in the desirable Pepper Tree Court community of Yucaipa-with NO HOA and SOLAR!
This spacious and thoughtfully designed home features 3 bedrooms, 2.5 bathrooms, plus a versatile office that can easily be converted into a 4th bedroom. Step inside to an open-concept layout with 9-foot ceilings, seamlessly connecting the kitchen, dining, and family room-perfect for both everyday living and entertaining.
The modern kitchen is a true centerpiece, complete with a large island, designer quartz countertops, shaker-style white cabinetry, black modern hardware, stainless steel appliances, a single-bowl sink, and a butler's pantry. A formal dining area and additional counter seating provide plenty of space for gatherings. A 6-foot sliding glass door opens to the backyard, bringing in natural light and indoor-outdoor flow.
The spacious primary suite offers a relaxing retreat with dual sinks, a large walk-in closet, and an oversized shower. Secondary bedrooms are generously sized, and the guest bathroom features dual sinks and a tub/shower combo. Additional highlights include an individual laundry room with upper cabinets and a fully finished drywall garage with an 8-foot high door.
This home also features plantation shutters throughout and a whole-house air filtration system, enhancing both style and indoor air quality.
Designed with efficiency in mind, the home includes paid-off solar panels (not leased), a tankless water heater, fully insulated attic, Milgard dual-pane windows, and a fire sprinkler system throughout-helping keep utility costs down while providing peace of mind.
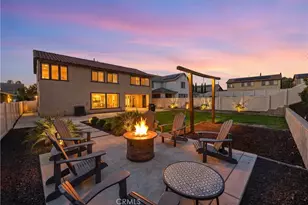
Step outside to a low-maintenance backyard featuring a combination of concrete and turf, offering the perfect space for relaxing, entertaining, and easy upkeep year-round. The property is also enclosed with privacy vinyl fencing for added comfort.
Situated in a quiet neighborhood with a single entry leading to two cul-de-sacs, this home offers a more private, low-traffic setting.
This home offers the perfect blend of modern comfort, energy efficiency, and convenience-don't miss your opportunity to make it yours!
Full Property Details
Full Property Details for 10768 Stacy Cir
General
- Sold For: $695,000
- Status: Closed
- Type: Single Family
- Source: MRMLS
- MLS ID: CV26081193
- Added to Site: 198 day(s) ago
Interior
- Rooms/Areas: Walk-In Closet, Primary Bedroom, Laundry, Kitchen, Primary Bathroom
- Interior Features: Quartz Counters, Ceiling Fan(s), Pantry, Storage
- Fireplace(s): None
- Eating Areas: Dining Room
- Appliances: Microwave, Range Hood, Gas Range, Gas Oven, Dishwasher
- Flooring: Vinyl
Rooms
Bathrooms
- Total Bathrooms: 3
- Full Bathrooms: 2
- Half Bathrooms: 1
Bedrooms
- Total Bedrooms: 4
Other Rooms
- Laundry: Inside, Individual Room
Additional Information
- Pool Description: None
- Spa Description: None
Exterior
- Deck/Patio: Concrete
Parking
- Garage: Yes
- Garage Spaces: 2
- Parking: Concrete, Garage (Single Door), Driveway, Garage Door Opener
Location
- County: San Bernardino
- Driving Directions: TAKE BRYANT ST TO SUNNYSIDE DR TO BLUE CREST RD TO HOLLOW CREEK RD TO STACY CIR
School Information
- School District: Yucaipa/Calimesa Unified
Community
- Community Features: Street Lights, Sidewalks
Heating & Cooling
- Cooling Type: Central Air
- Heating Type: Central
Utilities
- Sewer: Public Sewer
- Water: Public
Structural Information
- Architectural Style: Traditional
- Structure Type: Single Family Residence
- Construction: Stucco, Stone
- Foundation: Slab
- Roof: Tile
- Common Walls: No Common Walls
- Windows: Double-Pane Windows
- Doors: Sliding Doors
- Disability Access: None
- Entry Location: 1
- Stories/Levels: One
- Stories Description: One
- Square Feet: 1,878
- Sq. Ft. Source: Assessor
- Year Built: 2024
- Year Built Source: Public Records
- Property Condition: Turnkey
Lot Features
- Property View: Mountain(s)
- Lot Size (Acres): 0.1841
- Lot Size Source: Assessor
- Lot Description: 0-1 Unit/Acre
- Fencing (Description): Vinyl
Financial Considerations
- Price Per Sq. Ft.: $370.07
Disclosures and Reports
- Special Conditions: Standard
Listed by Dynasty Real Estate, Harley Adams
Sold by Re/Max Advantage, Christina Burke
Get Pre-Approved Today
Schools
Schools serving 10768 Stacy Cir
School District:Yucaipa-Calimesa Joint Unified School District
| Name | Grades | Distance |
|---|---|---|
Ridgeview Elementary School 11021 Sunnyside Drive, Yucaipa, CA 92399 | K-5 | 0.4 mi |
Park View Middle School 34875 Tahoe Drive, Yucaipa, CA 92399 | 6-8 | 0.5 mi |
Yucaipa High School 33000 Yucaipa Boulevard, Yucaipa, CA 92399 | 9-12 | 3.2 mi |
Disclaimer:
School attendance boundaries provided by ATTOM Data Solutions and are for reference only. Contact the school directly to verify enrollment eligibility.
Price & Sales History for 10768 Stacy Cir
Date
Details
Price
Change
Source
9/15/2026
Sold
$695,000
-0.57%
MLS
6/26/2026
Price Reduced
$699,000
-1.55%
MLS
5/31/2026
Price Reduced
$710,000
-0.7%
MLS
5/19/2026
Price Reduced
$715,000
-2.05%
MLS
4/16/2026
Listed
$730,000
—
MLS
Disclaimer: Historical sales information is derived from public records provided by the county offices. Information is not guaranteed and should be independently verified.
10768 Stacy Circle, Yucaipa, CA 92399 (MLS# CV26081193) is a Single Family property that was sold at $695,000 on September 15, 2026. Want to learn more about 10768 Stacy Circle? Do you have questions about finding other Single Family real estate for sale in Yucaipa? You can browse all Yucaipa real estate or contact a Coldwell Banker agent to request more information.