This is a carousel with tiles that activate property listing cards. Use the previous and next buttons to navigate.
1/1
$559,000
This is a carousel with tiles that activate property listing cards. Use the previous and next buttons to navigate.
1/1
Property Description
Walk into equity!!! FHA appraisal at $559,0000!!! Updated 3 Bedroom Mid-Century Modern Home with Bonus Workshop/ADU Potential
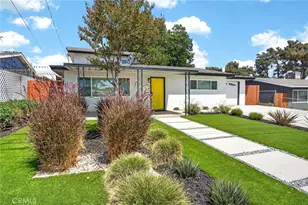
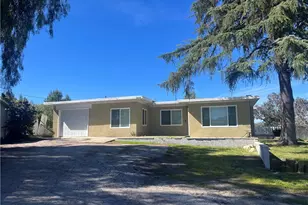
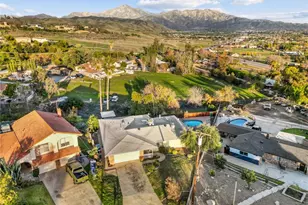
This beautifully updated Mid-Century Modern home blends timeless architecture with today's modern finishes. Clean lines, minimalist landscaping, stucco, and a striking designer front door create exceptional curb appeal, while the low-profile design captures the classic California lifestyle. A covered front porch invites you into a home that has been extensively remodeled from top to bottom.
Offering 3 bedrooms and 2 bathrooms with over 1,600 sq ft of living space, the kitchen features quartz countertops and timeless white cabinets, stainless steel appliances, and an open feel into the large family room, perfect for everyday living and entertaining. A spacious formal living room offers even more space to gather, all within an open, modern floor plan.
Recent upgrades bring true peace of mind, including a new AC unit, 3 main electrical panels, double pane windows, a new patio roof, and a total house re-pipe with a flagship whole house water softener (a $5k system with a 10 year warranty). New LVP floors and a new primary bathroom shower glass door round out the recent updates.
The layout offers 2 bedrooms downstairs plus a spacious primary suite upstairs, giving buyers flexibility and privacy. An indoor laundry room adds everyday convenience.
The attached single car garage offers a rear pass-through with direct access to the backyard, plus a large detached 2 car garage and workshop. This bonus space is perfect for hobbies, storage, or a home business, and offers exciting potential to convert into an ADU.
Outside, enjoy a new driveway and new backyard concrete, with turf, planters, and concrete steps adding both style and low-maintenance living. The minimalist front yard features drought resistant landscaping, while the spacious backyard offers a patio and grassy area, ideal for kids and pets to play.
Walking distance to shopping and the new Trader Joe's, with easy freeway access for commuters. Redlands and Oak Glen are just a short drive away.
This unique Mid-Century Modern home with its large rear workshop/garage and ADU potential is not to be missed!
Full Property Details
Full Property Details for 12425 18th St
General
- Sold For: $559,000
- Status: Closed
- Type: Single Family
- Source: MRMLS
- MLS ID: IG26148200
- Added to Site: 98 day(s) ago
Interior
- Rooms/Areas: Walk-In Closet, Primary Bedroom, Separate Family Room, Laundry, Kitchen, Living Room, Main Floor Bedroom, Family Room, Primary Bathroom
- Interior Features: Quartz Counters, Ceiling Fan(s), Recessed Lighting, Open Floorplan
- Fireplace(s): None
- Eating Areas: Breakfast Counter/Bar, L-Shaped Dining Area, In Family Room
- Appliances: Gas Range, Gas Oven, Dishwasher
- Flooring: Vinyl, Carpet
Rooms
Bathrooms
- Total Bathrooms: 2
- Full Bathrooms: 2
Bedrooms
- Total Bedrooms: 3
Other Rooms
- Laundry: Inside, Individual Room, Washer Hookup
Additional Information
- Pool Description: None
- Spa Description: None
Exterior
- Deck/Patio: Front Porch, Open Patio
Parking
- Garage: Yes
- Garage Spaces: 3
- Parking: Pull-Through, Driveway
Location
- County: San Bernardino
- Driving Directions: Yucaipa Blvd
School Information
- School District: Yucaipa/Calimesa Unified
Community
- Community Features: Suburban
Heating & Cooling
- Cooling Type: Central Air
- Heating Type: Central
Utilities
- Sewer: Public Sewer
- Water: Public
Structural Information
- Architectural Style: Mid Century Modern
- Structure Type: Single Family Residence
- Common Walls: No Common Walls
- Windows: Double-Pane Windows
- Entry Location: entry
- Stories/Levels: Two
- Stories Description: Two
- Square Feet: 1,620
- Sq. Ft. Source: Assessor
- Year Built: 1961
- Year Built Source: Assessor
- Property Condition: Turnkey, Updated/Remodeled
Lot Features
- Property View: Mountain(s), Neighborhood
- Lot Size (Acres): 0.1722
- Lot Size Source: Assessor
- Lot Description: Lot 6500-9999, Front Yard, Back Yard
Financial Considerations
- Price Per Sq. Ft.: $345.06
Disclosures and Reports
- Special Conditions: Standard
Listed by eXp Realty of California Inc, Cristina Caministeanu
Sold by Re/Max Advantage, Janet Burke and Re/Max Advantage, Mitchell Burke

Get Pre-Approved Today
Schools
Schools serving 12425 18th St
School District:Yucaipa-Calimesa Joint Unified School District
| Name | Grades | Distance |
|---|---|---|
Dunlap Elementary School 32870 Avenue E, Yucaipa, CA 92399 | K-5 | 1.4 mi |
Park View Middle School 34875 Tahoe Drive, Yucaipa, CA 92399 | 6-8 | 4.2 mi |
Yucaipa High School 33000 Yucaipa Boulevard, Yucaipa, CA 92399 | 9-12 | 1.5 mi |
Disclaimer:
School attendance boundaries provided by ATTOM Data Solutions and are for reference only. Contact the school directly to verify enrollment eligibility.
Price & Sales History for 12425 18th St
Date
Details
Price
Change
Source
8/27/2026
Sold
$559,000
1.82%
MLS
7/10/2026
Listed
$549,000
—
MLS
Disclaimer: Historical sales information is derived from public records provided by the county offices. Information is not guaranteed and should be independently verified.
12425 18th Street, Yucaipa, CA 92399 (MLS# IG26148200) is a Single Family property that was sold at $559,000 on August 27, 2026. Want to learn more about 12425 18th Street? Do you have questions about finding other Single Family real estate for sale in Yucaipa? You can browse all Yucaipa real estate or contact a Coldwell Banker agent to request more information.