This is a carousel with tiles that activate property listing cards. Use the previous and next buttons to navigate.
1/1
$1,145,000
This is a carousel with tiles that activate property listing cards. Use the previous and next buttons to navigate.
1/1
Property Description
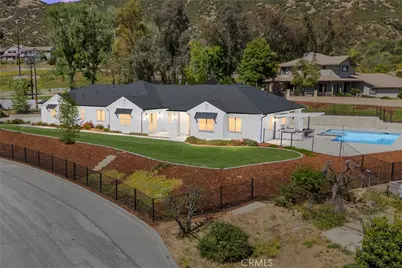
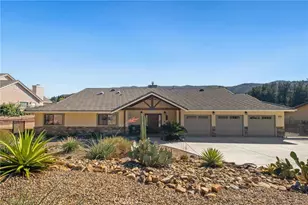
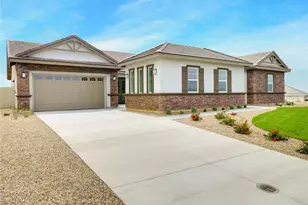
Welcome to this stunning 4-bedroom, 3.5-bathroom home built in 2020, perfectly situated on a fully fenced, elevated lot spanning over half an acre-all within walking distance to Wildwood Park.
Step inside and experience the impressive sense of space, highlighted by soaring 10+ foot ceilings and a thoughtfully designed open-concept layout filled with natural light. At the heart of the home is an expansive great room that seamlessly blends the kitchen, living, and dining areas-ideal for both everyday living and entertaining. The living room features an electric fireplace and dual sliding doors that open to the backyard for effortless indoor-outdoor living.
The gourmet kitchen boasts quartz countertops, soft-close cabinetry, a spacious walk-in pantry, and upgraded stainless steel appliances including a refrigerator, 6-burner stove, microwave, and dishwasher. Enjoy casual meals in the breakfast nook or at the counter seating, with a dedicated space for a coffee bar nearby. A convenient half bath is also located off the main living area. The separate dining room offers sliding door access to the front courtyard.
The split-bedroom layout provides privacy and functionality. The primary suite offers double-door entry, a ceiling fan, private patio access, and a spa-like en-suite bath with dual sinks, motorized shades, a soaking tub, oversized walk-in shower, and a large walk-in closet. A secondary bedroom on this wing includes its own en-suite bath and walk-in closet-ideal for guests or multi-generational living. The nearby laundry room offers ample storage along with a washer and dryer.
On the opposite side, you'll find two additional bedrooms, both with ceiling fans and walk-in closets, and a centrally located full bath with dual sinks and a shower/tub combo. A built-in desk area provides the perfect space for a home office or study nook with convenient access to the side yard.
Step outside to your private backyard oasis, featuring a custom saltwater pool with tanning ledge, spa, and built-in underwater barstools. The outdoor kitchen includes a barbecue, fire glass burner, refrigerator, and space for a TV-perfect for entertaining. Additional highlights include a poolside sauna, gated RV parking, an oversized 3-car garage, automatic remote-controlled gate, and refreshed landscaping throughout.
This exceptional property offers the perfect blend of modern luxury, comfort, and resort-style living-don't miss your opportunity to call it home.
Full Property Details
Full Property Details for 12955 Mesa Grande Dr
General
- Sold For: $1,145,000
- Status: Closed
- Type: Single Family
- Source: MRMLS
- MLS ID: IG26088604
- Added to Site: 118 day(s) ago
Interior
- Rooms/Areas: Walk-In Closet, Entry, Walk-In Pantry, Laundry, Kitchen, Great Room, Primary Suite
- Interior Features: Crown Molding, Wet Bar, Quartz Counters, High Ceilings, Ceiling Fan(s), Pantry, Recessed Lighting, Open Floorplan, Storage
- Fireplace: Yes
- Fireplace(s): Electric, Great Room
- Eating Areas: Breakfast Counter/Bar, Dining Room, Separated, Breakfast Nook
- Appliances: 6 Burner Stove, Disposal, Microwave, Refrigerator, ENERGY STAR Qualified Water Heater, Range Hood, Water Line to Refrigerator, Freezer, Dishwasher
- Flooring: Tile, Carpet, Laminate
Rooms
Bathrooms
- Total Bathrooms: 4
- Full Bathrooms: 3
- Half Bathrooms: 1
Bedrooms
- Total Bedrooms: 4
Other Rooms
- Laundry: Inside, Individual Room, Gas & Electric Dryer Hookup, Washer Included, Dryer Included
Additional Information
- Pool: Yes
- Pool Description: In-Ground, Pebble, Fenced, Private, Heated, Salt Water
- Spa Description: In-Ground, Private, Heated
Exterior
- Deck/Patio: Covered, Patio
Parking
- Garage: Yes
- Garage Spaces: 3
- Parking: Electric Vehicle Charging Station(s), Gated, RV Access/Parking, Driveway, Garage (Two Doors)
Location
- County: San Bernardino
- Driving Directions: Wildwood Canyon Rd. to Mesa Grande Dr.
School Information
- School District: Yucaipa/Calimesa Unified
- Elementary School: WILDWO
- Middle School: MESVIE
- High School: YUCAIP
Community
- Community Features: Gutters, Curbs, Golf, Hiking, Fishing, Mountainous
Heating & Cooling
- Cooling Type: Central Air
- Heating Type: Fireplace(s), Central
Utilities
- Sewer: Conventional Septic
- Water: Public
Structural Information
- Structure Type: Single Family Residence
- Roof: Composition
- Common Walls: No Common Walls
- Windows: Double-Pane Windows, Blinds, Screens
- Doors: Double-Door Entry
- Entry Location: front
- Stories/Levels: One
- Stories Description: One
- Square Feet: 3,648
- Sq. Ft. Source: Assessor
- Year Built: 2020
- Year Built Source: Assessor
- Property Condition: Updated/Remodeled
Additional Structures
- Other Structures: Private Sauna
Lot Features
- Property View: Mountain(s), Neighborhood
- Lot Size (Acres): 0.6015
- Lot Size Source: Assessor
- Irrigation System: Sprinkler System
- Lot Description: Cul-de-Sac, Landscaped, Park Nearby, Front Yard, Sprinkler System, Back Yard, Lot 20000-39999 Sqft, Slopes Up from Street, Lawn
- Fencing (Description): Block, Electric, Wrought Iron
Green Features
- Energy Efficient: Water Heater
Financial Considerations
- Price Per Sq. Ft.: $313.87
Disclosures and Reports
- Special Conditions: Standard
- Inclusions: Outdoor sauna, outdoor kitchen, Ring cameras, Tesla charger
Listed by Realty Masters & Associates, Joe Marroquin
Sold by Innovate Realty, Inc., Meagan Jenkins

Get Pre-Approved Today
Schools
Schools serving 12955 Mesa Grande Dr
School District:Yucaipa-Calimesa Joint Unified School District
| Name | Grades | Distance |
|---|---|---|
Wildwood Elementary School, Yucaipa, CA 35972 Susan Street, Yucaipa, CA 92399 | K-5 | 0.9 mi |
Mesa View Middle School, Calimesa, CA 800 Mustang Way, Calimesa, CA 92399 | 6-8 | 3.9 mi |
Yucaipa High School 33000 Yucaipa Boulevard, Yucaipa, CA 92399 | 9-12 | 4.7 mi |
Disclaimer:
School attendance boundaries provided by ATTOM Data Solutions and are for reference only. Contact the school directly to verify enrollment eligibility.
Price & Sales History for 12955 Mesa Grande Dr
Date
Details
Price
Change
Source
8/06/2026
Sold
$1,145,000
-4.58%
MLS
4/24/2026
Listed
$1,199,999
—
MLS
Disclaimer: Historical sales information is derived from public records provided by the county offices. Information is not guaranteed and should be independently verified.
12955 Mesa Grande Drive, Yucaipa, CA 92399 (MLS# IG26088604) is a Single Family property that was sold at $1,145,000 on August 06, 2026. Want to learn more about 12955 Mesa Grande Drive? Do you have questions about finding other Single Family real estate for sale in Yucaipa? You can browse all Yucaipa real estate or contact a Coldwell Banker agent to request more information.