This is a carousel with tiles that activate property listing cards. Use the previous and next buttons to navigate.
1/1
$745,000
This is a carousel with tiles that activate property listing cards. Use the previous and next buttons to navigate.
1/1
Property Description
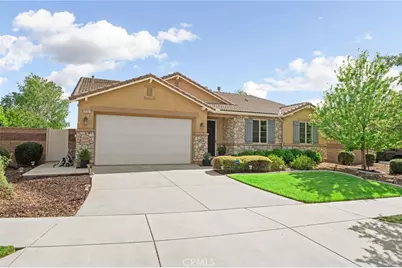
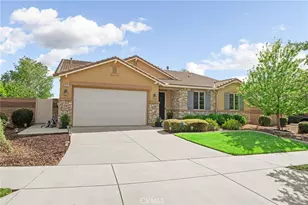
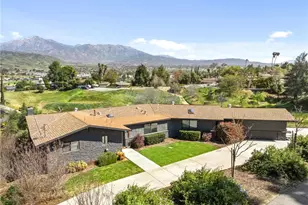
Welcome to this beautifully upgraded single-story home tucked away on a quiet cul-de-sac in the highly sought-after The Reserve at Crafton Hills community. Situated on an expansive 10,830± sq ft lot, this residence offers approximately 2,351 sq ft of thoughtfully designed living space with 3 bedrooms, 2.5 bathrooms, and a versatile bonus room ideal for a home office, gym, guest space, or potential 4th bedroom.
Inside, you'll find real hardwood flooring, custom stained plantation shutters, and an open-concept kitchen designed for both everyday living and entertaining. Recent kitchen enhancements include a custom quartz island with soft-close cabinetry, double ovens, and a newer dishwasher. Additional recent upgrades include a newer water heater and refrigerator.
The spacious primary suite offers a large walk-in closet, while the home's layout provides generous storage throughout, including oversized linen closets and an extended garage bay with flexibility for storage, workspace, or possible tandem-style use.
Modern smart-home conveniences include dual Google Nest thermostats, MyQ garage access, and app-controlled Rachio irrigation. Additional upgrades include a security screen entry door and upgraded pet-resistant/UV-protective window and slider screens.
Residents of The Reserve at Crafton Hills enjoy HOA amenities including a pool, tennis courts, clubhouse, and beautifully maintained common areas - all conveniently located near local parks, schools, shopping, and commuter access.
Full Property Details
Full Property Details for 31757 Dove Ct
General
- Sold For: $745,000
- HOA FEE: $160/month
- Status: Closed
- Type: Single Family
- Source: MRMLS
- MLS ID: IG26081297
- Added to Site: 131 day(s) ago
Interior
- Rooms/Areas: Walk-In Closet, Bonus Room, All Bedrooms Down, Main Floor Primary Bedroom, Foyer, Kitchen
- Interior Features: Quartz Counters, Ceiling Fan(s), Pantry, Recessed Lighting, Open Floorplan, Storage, Granite Counters
- Fireplace: Yes
- Fireplace(s): Family Room
- Appliances: Microwave, Built-In Range, Refrigerator, Gas Range, Water Line to Refrigerator, Electric Oven, Double Oven, Dishwasher
- Flooring: Wood
Rooms
Bathrooms
- Total Bathrooms: 3
- Full Bathrooms: 2
- Half Bathrooms: 1
Bedrooms
- Total Bedrooms: 3
Other Rooms
- Laundry: Individual Room, Washer Included, Dryer Included
Additional Information
- Shared Amenities: Hiking Trails, Pickleball, Tennis Court(s), Pool, Barbecue, Clubhouse, Spa/Hot Tub, Maintenance Grounds
- Pool Description: Association, Community
- Spa Description: Association, Community
Exterior
- Deck/Patio: Covered, Rear Porch
Parking
- Garage: Yes
- Garage Spaces: 2
- Parking: Garage (Single Door), Driveway Level
Location
- County: San Bernardino
- Driving Directions: Sand Canyon Rd (East), Right on Crafton Hills Dr, Right on Crafton Ave, Right on Dove Ct
School Information
- School District: Yucaipa/Calimesa Unified
- High School: YUCAIP
Community
- Community Features: Gutters, Curbs, Biking, Street Lights
- Assoc. Name: JLA Real Estate Group
Heating & Cooling
- Cooling Type: Central Air
- Heating Type: Central
Utilities
- Sewer: Public Sewer
- Water: Public
Structural Information
- Structure Type: Single Family Residence
- Roof: Tile
- Common Walls: No Common Walls
- Windows: Double-Pane Windows, Plantation Shutters
- Entry Location: front
- Stories/Levels: One
- Stories Description: One
- Square Feet: 2,351
- Sq. Ft. Source: Public Records
- Year Built: 2011
- Year Built Source: Public Records
Lot Features
- Property View: Mountain(s)
- Lot Size (Acres): 0.2486
- Lot Size Source: Public Records
- Irrigation System: Sprinkler System
- Lot Description: Cul-de-Sac, Landscaped, Front Yard, Garden, Sprinkler System, Back Yard
- Fencing (Description): Vinyl, Wrought Iron
Financial Considerations
- Price Per Sq. Ft.: $316.89
- Association Fee: $160
- Assoc Fee Freq.: Monthly
Disclosures and Reports
- Special Conditions: Standard
- Inclusions: Ring Doorbell
Listed by Regioncy Real Estate, TREVOR CASEY and Regioncy Real Estate, NATHAN DIONES
Sold by Ted Mendoza Realty, LESLIE WHITTEMORE

Get Pre-Approved Today
Schools
Schools serving 31757 Dove Ct
School District:Yucaipa-Calimesa Joint Unified School District
| Name | Grades | Distance |
|---|---|---|
Dunlap Elementary School 32870 Avenue E, Yucaipa, CA 92399 | K-5 | 1.5 mi |
Park View Middle School 34875 Tahoe Drive, Yucaipa, CA 92399 | 6-8 | 4 mi |
Yucaipa High School 33000 Yucaipa Boulevard, Yucaipa, CA 92399 | 9-12 | 1.4 mi |
Disclaimer:
School attendance boundaries provided by ATTOM Data Solutions and are for reference only. Contact the school directly to verify enrollment eligibility.
Price & Sales History for 31757 Dove Ct
Date
Details
Price
Change
Source
7/15/2026
Sold
$745,000
-1.96%
MLS
5/26/2026
Price Reduced
$759,900
-1.3%
MLS
5/07/2026
Listed
$769,900
—
MLS
Disclaimer: Historical sales information is derived from public records provided by the county offices. Information is not guaranteed and should be independently verified.
31757 Dove Court, Yucaipa, CA 92399 (MLS# IG26081297) is a Single Family property that was sold at $745,000 on July 15, 2026. Want to learn more about 31757 Dove Court? Do you have questions about finding other Single Family real estate for sale in Yucaipa? You can browse all Yucaipa real estate or contact a Coldwell Banker agent to request more information.