This is a carousel with tiles that activate property listing cards. Use the previous and next buttons to navigate.
1/1
$943,000
This is a carousel with tiles that activate property listing cards. Use the previous and next buttons to navigate.
1/1
Property Description
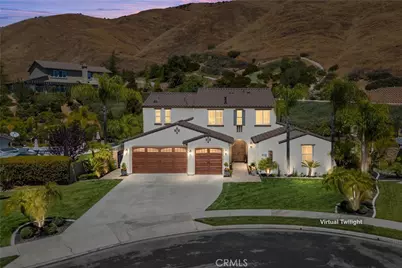
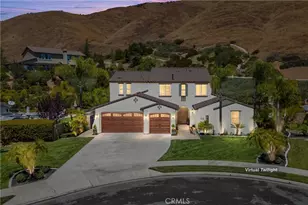
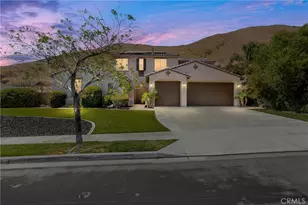
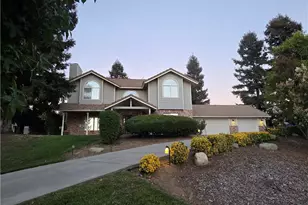
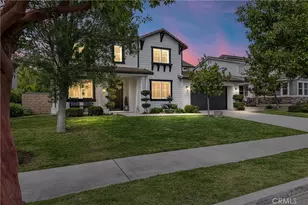
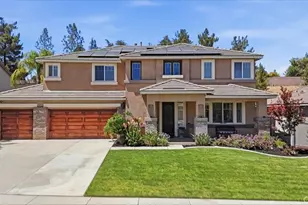
Perched at the end of a cul-de-sac in the highly sought-after Chapman Heights community, this exceptional residence is a true showcase of pride of ownership. Lovingly maintained and thoughtfully upgraded by its original owner, every inch of this home reflects incredible care, attention, and investment throughout the years.
Step inside to expansive formal living and dining spaces, filled with natural light and perfectly positioned to capture serene, unobstructed views of the beautifully landscaped backyard. The heart of the home unfolds in the inviting great room, where the kitchen, dining, and family areas come together seamlessly-creating an ideal setting for both everyday living and memorable gatherings.
The updated kitchen is as functional as it is beautiful, featuring granite countertops, an oversized island, and new stainless steel appliances including a double wall oven, gas cooktop, and dishwasher. A generous walk-in pantry and charming breakfast nook complete the space, all opening to the warm and welcoming family room with a cozy gas fireplace and direct access to the backyard.
A true highlight of the home is the expansive downstairs primary suite-a private retreat offering a double-sided fireplace, comfortable sitting area with a convenient wet bar, and a spacious ensuite bath complete with dual vanities, soaking tub, glass-enclosed walk-in shower, and an impressive dual walk-in closet. Upstairs offers plush carpeting, a versatile loft ideal for a media room, home office, or additional living space, and three generously sized bedrooms-each with walk-in closets-along with two full bathrooms, both offering double sinks and shower/tub combinations.
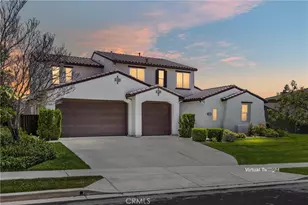
Upgrades include fresh exterior paint, 3 new A/C units, updated kitchen appliances, newer garage doors, plantation shutters, crown molding, custom interior paint, hardwood and travertine flooring downstairs, a custom wood and wrought iron staircase, and a newer oversized water heater.
Step outside to your own private backyard retreat, thoughtfully designed for both entertaining and relaxation. Enjoy the fully equipped outdoor kitchen featuring a Fire Magic BBQ, granite countertops, and refrigerator. Gather around the custom fireplace with built-in seating, or unwind to the soothing ambiance of the stunning three-tier cascading fountain. A side yard with Tuff Shed and a 3-car garage with built-in storage complete this remarkable home. Ideally located near shopping, dining, and freeways.
Full Property Details
Full Property Details for 33482 Miners Dr
General
- Sold For: $943,000
- HOA FEE: $83/month
- Status: Closed
- Type: Single Family
- Source: MRMLS
- MLS ID: IG26080285
- Added to Site: 98 day(s) ago
Interior
- Rooms/Areas: Primary Suite, Laundry, Main Floor Primary Bedroom, Loft, Living Room, Walk-In Pantry, Family Room, Great Room, Entry, Kitchen, Walk-In Closet
- Interior Features: Built-in Features, High Ceilings, Ceiling Fan(s), Pantry, Recessed Lighting, Granite Counters
- Fireplace: Yes
- Fireplace(s): Gas, Primary Retreat, Two-Way, Outside, Family Room
- Eating Areas: Dining Room, In Kitchen, Separated, In Family Room
- Appliances: Gas Cooktop, Water Heater, Disposal, Microwave, Double Oven, Dishwasher
- Flooring: Carpet, Stone, Wood
Rooms
Bathrooms
- Total Bathrooms: 4
- Full Bathrooms: 3
- Half Bathrooms: 1
Bedrooms
- Total Bedrooms: 4
Other Rooms
- Laundry: Inside, Individual Room
Additional Information
- Shared Amenities: Hiking Trails, Playground, Picnic Area, Biking Trails
- Pool Description: None
- Spa Description: None
Exterior
- Deck/Patio: Front Porch, Open Patio
Parking
- Garage: Yes
- Garage Spaces: 3
- Parking: Driveway, Garage (Two Doors)
Location
- County: San Bernardino
- Driving Directions: Chapman Heights Rd. to Comstock Dr. to Miners Dr.
School Information
- School District: Yucaipa/Calimesa Unified
- Middle School: PARKVI
- High School: YUCAIP
Community
- Community Features: Gutters, Curbs, Horse Trails, Golf, Biking, Hiking, Foothills, Lake, Street Lights, Storm Drains, Sidewalks, Park
- Assoc. Name: Chapman Heights
Heating & Cooling
- Cooling Type: Central Air, Zoned
- Heating Type: Fireplace(s), Central
Utilities
- Sewer: Public Sewer
- Water: Public
Structural Information
- Structure Type: Single Family Residence
- Roof: Tile
- Common Walls: No Common Walls
- Windows: Double-Pane Windows, Plantation Shutters
- Entry Location: front
- Stories/Levels: Two
- Stories Description: Two
- Square Feet: 3,850
- Sq. Ft. Source: Assessor
- Year Built: 2005
- Year Built Source: Assessor
- Property Condition: Updated/Remodeled
Additional Structures
- Other Structures: Shed(s)
Lot Features
- Property View: Mountain(s), Neighborhood
- Lot Size (Acres): 0.2575
- Lot Size Source: Assessor
- Irrigation System: Sprinkler System
- Lot Description: Cul-de-Sac, Level with Street, Landscaped, Park Nearby, Front Yard, Lot 10000-19999 Sqft, Sprinkler System, Back Yard, Lawn
- Fencing (Description): Block, Excellent Condition, Wrought Iron
Financial Considerations
- Price Per Sq. Ft.: $244.94
- Association Fee: $83
- Assoc Fee Freq.: Monthly
Disclosures and Reports
- Special Conditions: Trust, Standard
- Inclusions: Ring cameras
Listed by Realty Masters & Associates, Joe Marroquin
Sold by eXp Realty of Southern California, Madeline Meighan

Get Pre-Approved Today
Schools
Schools serving 33482 Miners Dr
School District:Yucaipa-Calimesa Joint Unified School District
| Name | Grades | Distance |
|---|---|---|
Chapman Heights Elementary School 33692 Cramer Road, Yucaipa, CA 92399 | K-5 | 0.2 mi |
Park View Middle School 34875 Tahoe Drive, Yucaipa, CA 92399 | 6-8 | 1.9 mi |
Yucaipa High School 33000 Yucaipa Boulevard, Yucaipa, CA 92399 | 9-12 | 0.8 mi |
Disclaimer:
School attendance boundaries provided by ATTOM Data Solutions and are for reference only. Contact the school directly to verify enrollment eligibility.
Price & Sales History for 33482 Miners Dr
Date
Details
Price
Change
Source
6/08/2026
Sold
$943,000
-0.73%
MLS
5/05/2026
Price Reduced
$949,900
-1.04%
MLS
4/16/2026
Listed
$959,900
—
MLS
Disclaimer: Historical sales information is derived from public records provided by the county offices. Information is not guaranteed and should be independently verified.
33482 Miners Drive, Yucaipa, CA 92399 (MLS# IG26080285) is a Single Family property that was sold at $943,000 on June 08, 2026. Want to learn more about 33482 Miners Drive? Do you have questions about finding other Single Family real estate for sale in Yucaipa? You can browse all Yucaipa real estate or contact a Coldwell Banker agent to request more information.