This is a carousel with tiles that activate property listing cards. Use the previous and next buttons to navigate.
1/46
$499,000
This is a carousel with tiles that activate property listing cards. Use the previous and next buttons to navigate.
1/46
Property Description
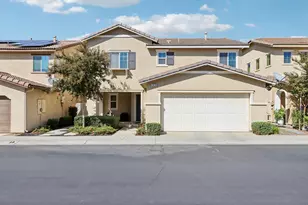
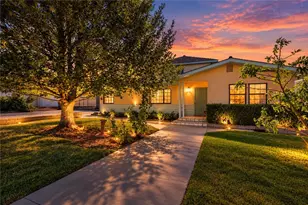
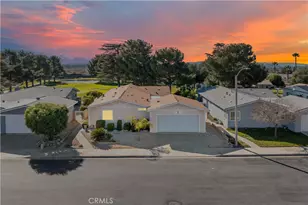
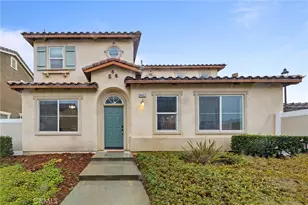
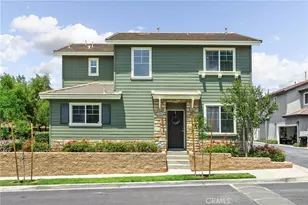
Welcome to one of the best lots in Iris Gardens! Very rare opportunity to have a large yard and patio plus great views!!! This beautifully appointed 3-bedroom, 2.5-bathroom home offers modern comfort and effortless living. Just inside, a versatile den offers the perfect space for a home office, playroom, media room, or additional living area. Continue into the open-concept living room and kitchen, where abundant windows fill the space with natural light, creating a bright and inviting atmosphere. The well-appointed kitchen features ample cabinetry, a spacious pantry, and generous counter space, while a convenient downstairs powder room is perfect for guests. Upstairs, built-in storage cabinets provide extra space for linens and everyday essentials. The luxurious executive suite offers stunning views of the Yucaipa hills and neighborhood, along with a spa-inspired ensuite featuring dual vanities, a soaking tub, separate walk-in shower, and a spacious walk-in closet. Two additional bedrooms offer beautiful views and ample closet space, while a full bathroom with dual sinks and a shower/tub combination comfortably serves family or guests. A convenient upstairs laundry room completes the second level. Outside, enjoy one of the largest lots in the community with lush landscaping, green grass, and a premium corner location showcasing uninterrupted views of the rolling Yucaipa hills. Residents enjoy resort-style amenities including a pool, spa, fitness center, playground, and beautifully maintained common areas, while the HOA maintains the front yard for easy, low-maintenance living. Combining style, comfort, and an unbeatable location, this exceptional home is priced to sell. Don't miss your opportunity to make it yours!
Full Property Details
Full Property Details for 34041 Lily Rd
General
- Price: $499,000
- HOA FEE: $220/month
- Status: Active
- Type: Single Family
- Source: MRMLS
- MLS ID: IG26138653
- Updated: 7/7/2026
- Days on Market: 12 days
- Added to Site: 12 day(s) ago
Interior
- Rooms/Areas: Walk-In Closet, Walk-In Pantry, Laundry, Kitchen, Living Room, Primary Suite, Den
- Interior Features: Built-in Features, Recessed Lighting
- Fireplace(s): None
- Eating Areas: Breakfast Counter/Bar, In Kitchen
- Appliances: Gas Cooktop, Microwave, Refrigerator, Gas Oven, Dishwasher
Rooms
Bathrooms
- Total Bathrooms: 3
- Full Bathrooms: 2
- Half Bathrooms: 1
Bedrooms
- Total Bedrooms: 3
Other Rooms
- Laundry: Individual Room
Additional Information
- Shared Amenities: Gym/Exercise Room, Playground, Pool, Spa/Hot Tub, Maintenance Grounds
- Pool Description: In-Ground, Community
- Spa Description: Community, Heated
Exterior
- Deck/Patio: Patio
Parking
- Garage: Yes
- Garage Spaces: 2
- Parking: Gated
Location
- County: San Bernardino
- Driving Directions: Take I-10 E, exit on Live Oak Canyon and turn left onto Oak Glen Rd, turn right onto Ave E, left onto 7th St, turn right onto Amaryllis, and continue onto Lily Rd.
School Information
- School District: Yucaipa/Calimesa Unified
Community
- Community Features: Suburban
- Assoc. Name: Management
Heating & Cooling
- Cooling Type: Central Air
- Heating Type: Central
Utilities
- Sewer: Public Sewer
- Water: Public
Structural Information
- Structure Type: Single Family Residence
- Common Walls: No Common Walls
- Entry Location: Front
- Stories/Levels: Two
- Stories Description: Two
- Square Feet: 1,626
- Sq. Ft. Source: Assessor
- Year Built: 2007
- Year Built Source: Assessor
- Property Condition: Turnkey
Lot Features
- Property View: Mountain(s), Neighborhood
- Lot Size (Acres): 0.056
- Lot Size (Sq. Ft.): 2,439
- Lot Size Source: Assessor
- Lot Description: Landscaped, Front Yard, Lawn
Financial Considerations
- Price Per Sq. Ft.: $306.89
- Association Fee: $220
- Assoc Fee Freq.: Monthly
Disclosures and Reports
- Special Conditions: Standard
Listed by Keller Williams Realty, Krystle Roth
Get Pre-Approved Today
Schools
Schools serving 34041 Lily Rd
School District:Yucaipa-Calimesa Joint Unified School District
| Name | Grades | Distance |
|---|---|---|
Chapman Heights Elementary School 33692 Cramer Road, Yucaipa, CA 92399 | K-5 | 0.8 mi |
Park View Middle School 34875 Tahoe Drive, Yucaipa, CA 92399 | 6-8 | 1.8 mi |
Yucaipa High School 33000 Yucaipa Boulevard, Yucaipa, CA 92399 | 9-12 | 1.4 mi |
Disclaimer:
School attendance boundaries provided by ATTOM Data Solutions and are for reference only. Contact the school directly to verify enrollment eligibility.
Price & Sales History for 34041 Lily Rd
Date
Details
Price
Change
Source
6/26/2026
Listed
$499,000
5.05%
MLS
3/04/2022
Sold
$475,000
—
Public Record
Disclaimer: Historical sales information is derived from public records provided by the county offices. Information is not guaranteed and should be independently verified.
Tax History
Tax History for 34041 Lily Rd
Year
Property Taxes
Change
Tax Assessment
Change
2025
$8,094
2%
$504,074
2%
2024
$7,906
1%
$494,190
2%
2023
$7,792
28%
$484,500
41%
2022
$6,073
1%
$343,104
2%
2021
$5,999
—
$336,377
1%
2020
$6,025
3%
$332,928
2%
2019
$5,839
18%
$326,400
18%
2018
$4,956
1%
$277,285
2%
2017
$4,883
3%
$271,848
5%
2016
$4,751
5%
$259,200
8%
2015
$4,534
27%
$240,000
—
2013
$3,562
—
$240,000
51%
2013
$3,562
—
$159,000
—
Disclaimer: Historical tax information is derived from public records provided by the county offices. Information is not guaranteed and should be independently verified.
Estimate the Cost
Estimate the Cost for 34041 Lily Rd
34041 Lily Road, Yucaipa, CA 92399 (MLS# IG26138653) is a Single Family property with 3 bedrooms, 2 full bathrooms and 1 partial bathroom. 34041 Lily Road is currently listed for $499,000 and was received on June 26, 2026. Want to learn more about 34041 Lily Road? Do you have questions about finding other Single Family real estate for sale in Yucaipa? You can browse all Yucaipa real estate or contact a Coldwell Banker agent to request more information.