This is a carousel with tiles that activate property listing cards. Use the previous and next buttons to navigate.
1/1
$1,125,000
This is a carousel with tiles that activate property listing cards. Use the previous and next buttons to navigate.
1/1
Property Description
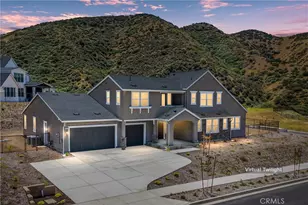
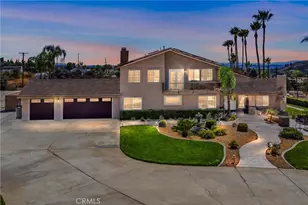
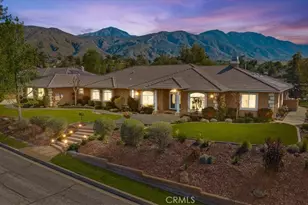
Experience elevated modern living in this stunning new construction home located in the desirable Crestwood community of Yucaipa. Situated on an expansive lot with breathtaking mountain and rolling hill views, 33511 Kadota blends timeless design, luxury finishes, and endless potential for outdoor customization.
Spanning approximately 3,916 square feet, this thoughtfully designed residence offers 4 spacious bedrooms, a bonus room, and 4.5 bathrooms with an open-concept floor plan filled with natural light. Expansive windows, soaring ceilings, and clean modern lines create a bright and inviting atmosphere throughout. The chef-inspired kitchen opens seamlessly to the main living and dining areas, making the home ideal for both entertaining and everyday living.
The luxurious primary suite serves as a private retreat with spa-like amenities and picturesque views. Each secondary bedroom offers generous space and en-suite bath access, providing comfort and privacy for family and guests alike.
Enjoy energy efficiency and long-term savings with fully paid solar. The oversized lot presents a rare opportunity to create your dream outdoor oasis - whether it's a pool, outdoor kitchen, garden, ADU potential, or custom entertaining space.
Located in one of Yucaipa's premier newer communities, this exceptional property offers the perfect balance of modern elegance, scenic surroundings, and personalization possibilities. A rare opportunity to own a timeless modern estate with room to make it uniquely yours.
Full Property Details
Full Property Details for 34511 Kadota St
General
- Sold For: $1,125,000
- Status: Closed
- Type: Single Family
- Source: MRMLS
- MLS ID: OC26092372
- Added to Site: 109 day(s) ago
Interior
- Rooms/Areas: Bonus Room, Foyer, Primary Suite, Laundry, Main Floor Primary Bedroom, Main Floor Bedroom, Loft, Living Room, Walk-In Pantry, Family Room, Entry, Kitchen, Walk-In Closet
- Interior Features: Quartz Counters, High Ceilings, Ceiling Fan(s), Recessed Lighting, Open Floorplan
- Fireplace(s): None
- Eating Areas: Breakfast Counter/Bar, Dining Room, Breakfast Nook
- Appliances: 6 Burner Stove, ENERGY STAR Qualified Appliances, Disposal, Vented Exhaust Fan, Solar Hot Water, Gas Range, Gas Oven, Dishwasher
- Flooring: Carpet, Wood
Rooms
Bathrooms
- Total Bathrooms: 5
- Full Bathrooms: 4
- Half Bathrooms: 1
Bedrooms
- Total Bedrooms: 4
Other Rooms
- Laundry: Inside, Individual Room, Gas & Electric Dryer Hookup, Washer Hookup
Additional Information
- Pool Description: None
- Spa Description: None
Exterior
- Deck/Patio: Covered, Concrete
Parking
- Garage: Yes
- Garage Spaces: 3
- Parking: Garage, Garage (Single Door), Garage Faces Front, Driveway, Side-by-Side, Garage Door Opener, Garage (Two Doors)
Location
- County: San Bernardino
- Driving Directions: Cross Streets: 38 and Bryant Street
School Information
- School District: Yucaipa/Calimesa Unified
Community
- Community Features: Curbs, Mountainous, Foothills, Street Lights
- Assoc. Name: Unk
Heating & Cooling
- Cooling Type: Central Air
- Heating Type: Solar, Central
Utilities
- Sewer: Septic Type Unknown
- Water: Public
Structural Information
- Architectural Style: Modern
- Structure Type: Single Family Residence
- Common Walls: No Common Walls
- Windows: Double-Pane Windows, ENERGY STAR Qualified Windows
- Entry Location: front
- Stories/Levels: Two
- Stories Description: Two
- Square Feet: 3,916
- Sq. Ft. Source: Assessor
- Year Built: 2025
- Year Built Source: Assessor
Lot Features
- Property View: Mountain(s), Neighborhood, Hills
- Lot Size (Acres): 0.3407
- Lot Size Source: Assessor
- Lot Description: Corner Lot, Front Yard, Lot 10000-19999 Sqft, Back Yard, Yard
Green Features
- Energy Generation: Solar
Financial Considerations
- Price Per Sq. Ft.: $287.28
Disclosures and Reports
- Special Conditions: Standard
- Inclusions: Solar
Listed and Sold by Serhant California, Inc, Brooks Bailey

Get Pre-Approved Today
Schools
Schools serving 34511 Kadota St
School District:Yucaipa-Calimesa Joint Unified School District
| Name | Grades | Distance |
|---|---|---|
Ridgeview Elementary School 11021 Sunnyside Drive, Yucaipa, CA 92399 | K-5 | 1.8 mi |
Park View Middle School 34875 Tahoe Drive, Yucaipa, CA 92399 | 6-8 | 1.6 mi |
Yucaipa High School 33000 Yucaipa Boulevard, Yucaipa, CA 92399 | 9-12 | 3.4 mi |
Disclaimer:
School attendance boundaries provided by ATTOM Data Solutions and are for reference only. Contact the school directly to verify enrollment eligibility.
Price & Sales History for 34511 Kadota St
Date
Details
Price
Change
Source
7/21/2026
Sold
$1,125,000
-6.17%
MLS
5/13/2026
Listed
$1,199,000
—
MLS
Disclaimer: Historical sales information is derived from public records provided by the county offices. Information is not guaranteed and should be independently verified.
34511 Kadota Street, Yucaipa, CA 92399 (MLS# OC26092372) is a Single Family property that was sold at $1,125,000 on July 21, 2026. Want to learn more about 34511 Kadota Street? Do you have questions about finding other Single Family real estate for sale in Yucaipa? You can browse all Yucaipa real estate or contact a Coldwell Banker agent to request more information.