This is a carousel with tiles that activate property listing cards. Use the previous and next buttons to navigate.
1/61
$999,000
This is a carousel with tiles that activate property listing cards. Use the previous and next buttons to navigate.
1/61
Property Description
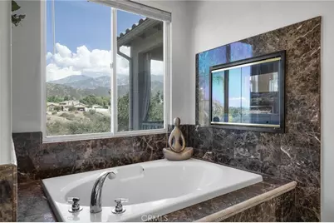
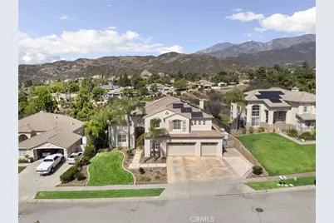
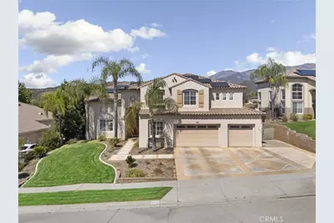
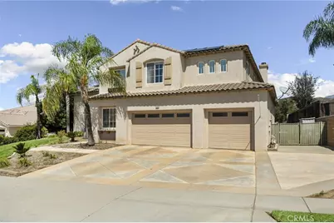
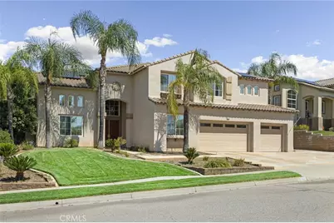
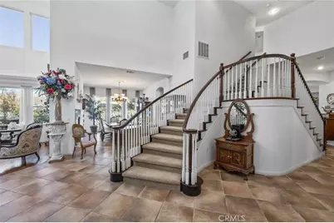
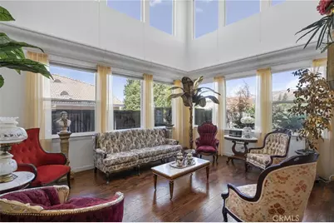
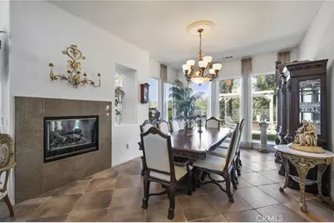
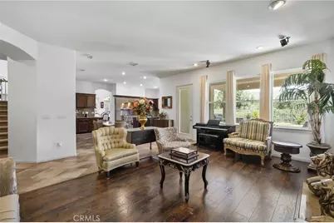
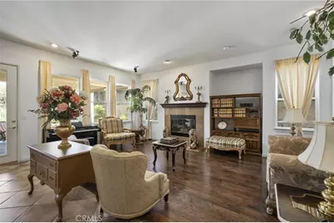
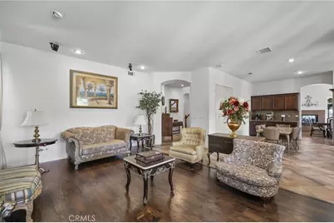
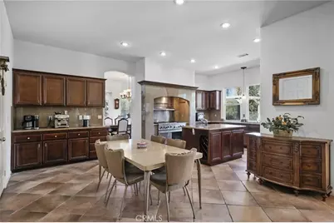
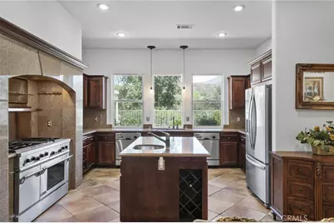
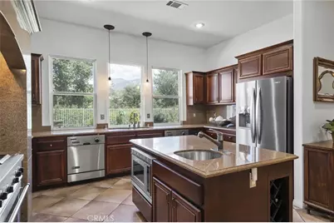
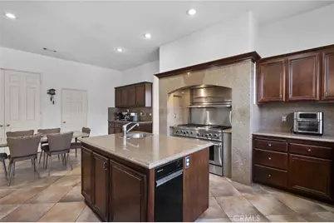
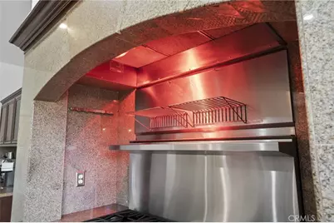
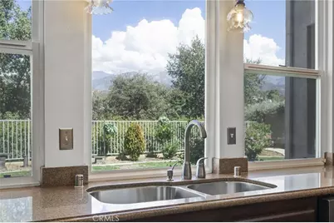
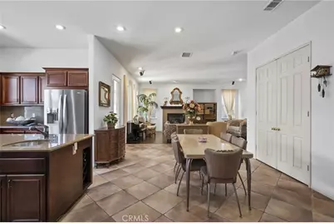
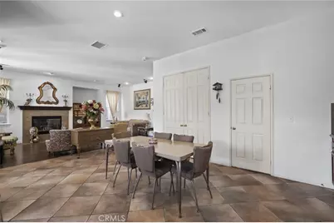
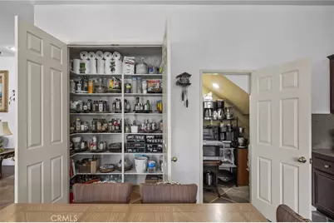
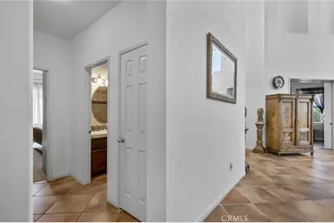
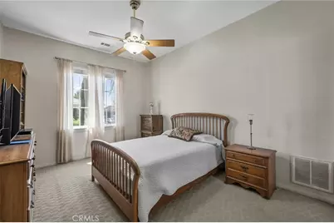
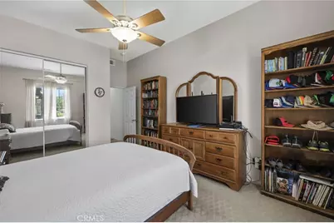
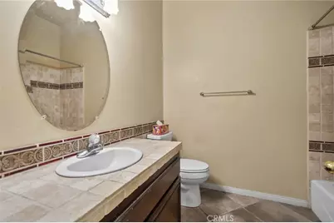
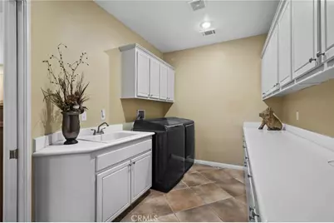
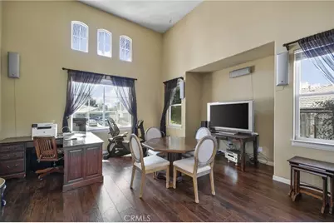
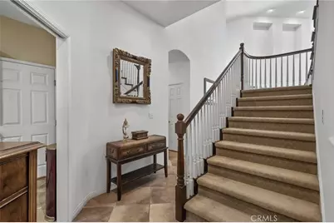
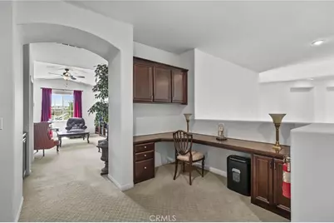
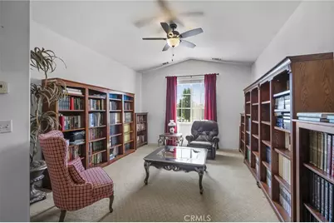
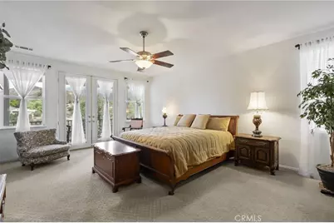
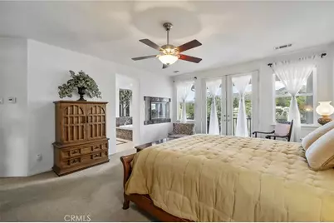
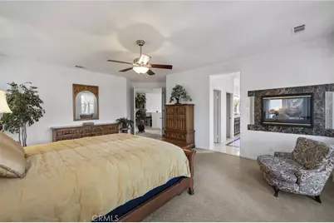
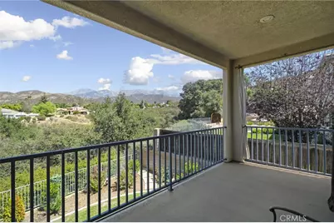
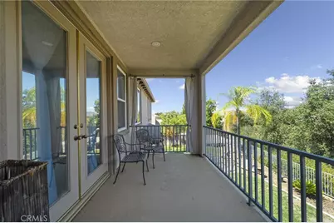
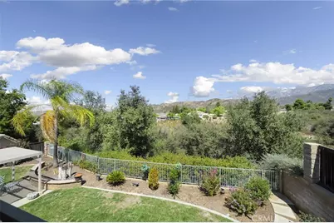
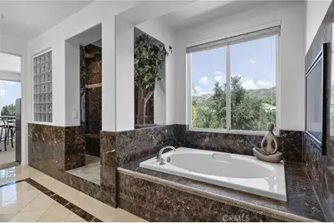
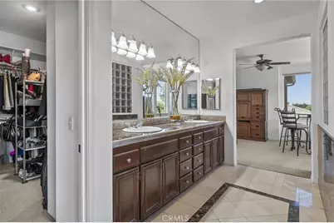
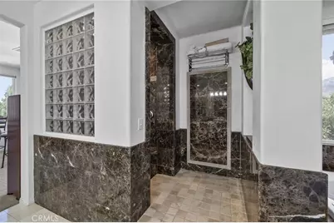
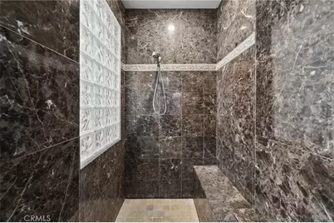
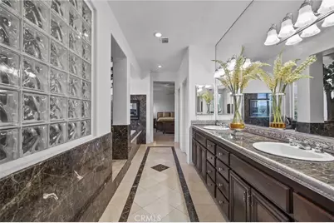
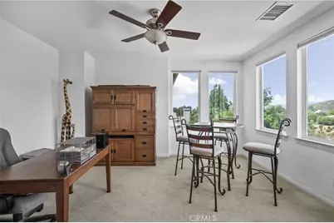
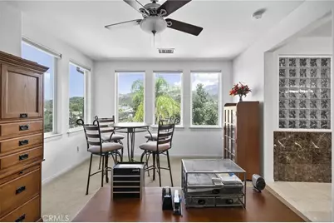
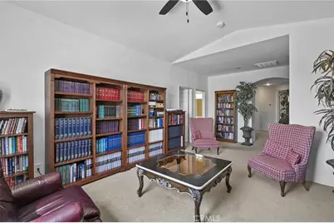
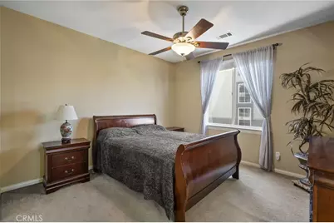
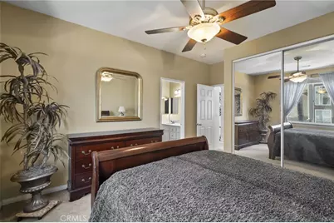
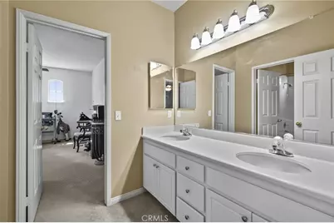
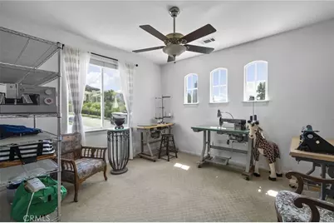
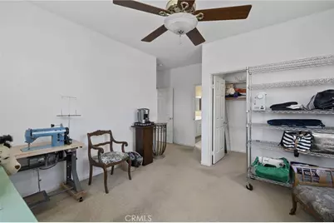
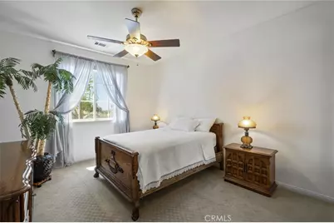
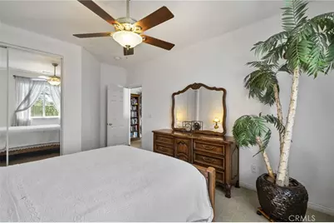
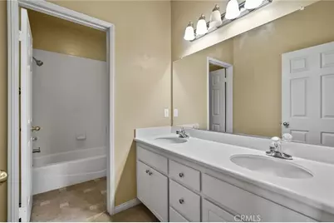
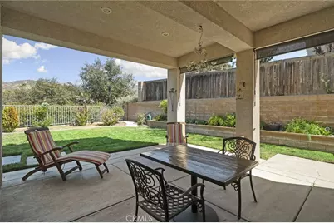
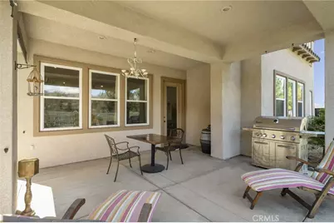
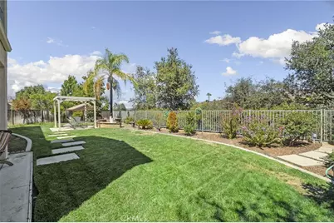
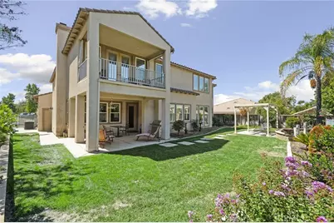
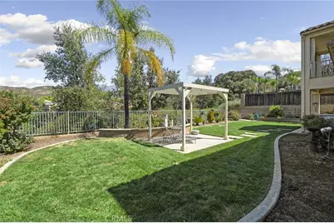
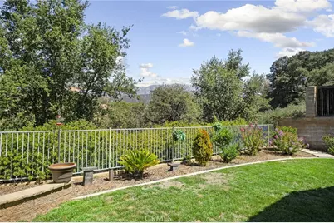
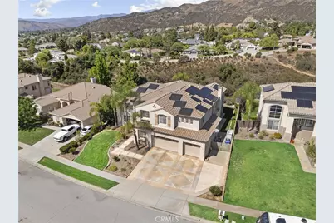
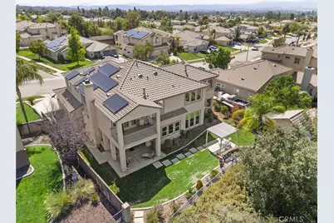
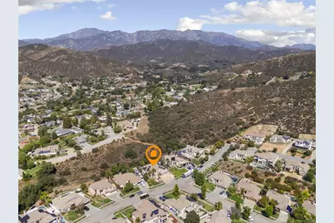
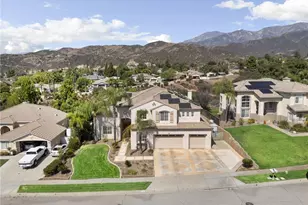
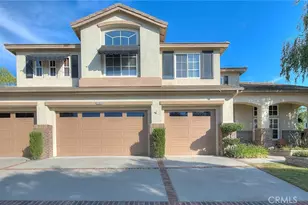
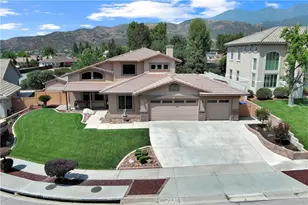
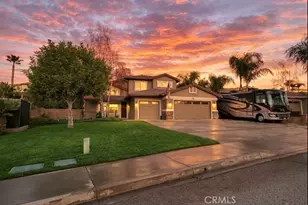
A spectacular VIEW home masterfully designed to accommodate Several Generations! *** NO HOA *** Whether bringing parents closer, giving adult children their own space, or creating a home where generations can gather for years to come, this is truly a special opportunity to invest in your family's legacy without compromising comfort, privacy, or style. Soaring ceilings, expansive windows, abundant natural light, and breathtaking panoramic views create an impressive sense of space from the moment you enter. This thoughtfully designed floor plan offers incredible flexibility, beginning with a main-level bedroom and full bath, ideal for parents, adult children, extended family, or guests. Additionally, this main level offers two formal living areas, formal dining area and a regal den/office with soaring ceilings! A central Gourmet Kitchen featuring Two Pantries ( one walk in ) and full amenities is the heart of the home where everyone is sure to gather! Storage is more than abundant throughout this home as well! Ascend the Grand staircase to find two separate wings creating a rare sense of privacy! One wing is dedicated to the luxurious primary suite, complete with a private office tucked at the back, beautifully appointed spa-inspired bathroom with stunning tilework, an expansive walk-in closet and a private balcony showcasing spectacular views. Across the hall you find a separate wing providing both a Jack-and-Jill bedroom arrangement sharing a full bath, PLUS an additional bedroom and bathroom (with an expansive loft / living area separating the sleeping quarters) creating the perfect place to relax, entertain, work, or play upstairs as well. This exceptional 5-bedroom, 4-bath residence was thoughtfully designed for multiple generations to live, gather, and grow together-without sacrificing privacy or luxury. Outside, a covered patio and lush green lawn invite year-round California living, all framed by sweeping panoramic views. A 4 CAR TANDEM GARAGE and EXPANSIVE DRIVEWAY offer ample parking for everyone as well! Lastly, it's efficient with Owned Solar! Homes offering this level of space, flexibility, and multigenerational living are incredibly hard to find. Don't miss your opportunity to experience it before anyone else-this one won't last!
Full Property Details
Full Property Details for 36358 Canyon Terrace
General
- Price: $999,000
- Status: Active
- Type: Single Family
- Source: MRMLS
- MLS ID: IG26199521
- Updated: 9/17/2026
- Days on Market: 20 days
- Added to Site: 20 day(s) ago
Interior
- Rooms/Areas: Jack & Jill, Walk-In Closet, Laundry, Kitchen, Living Room, Main Floor Bedroom, Loft, Primary Suite
- Interior Features: Balcony, Built-in Features, High Ceilings, Ceiling Fan(s), Recessed Lighting, In-Law Floorplan
- Fireplace: Yes
- Fireplace(s): Dining Room, Living Room
- Eating Areas: Dining Room, In Kitchen
- Appliances: Gas Cooktop, Microwave, Built-In Range, Refrigerator, Double Oven, Dishwasher
Rooms
Bathrooms
- Total Bathrooms: 4
- Full Bathrooms: 4
Bedrooms
- Total Bedrooms: 5
Other Rooms
- Laundry: Individual Room
Additional Information
- Pool Description: None
Exterior
- Deck/Patio: Covered, Patio
Parking
- Garage: Yes
- Garage Spaces: 4
Location
- County: San Bernardino
- Driving Directions: Take I-10 E and exit on Live Oak Canyon Road toward Oak Glen Road, Turn right onto Calimesa Blvd, Turn left onto Wildwood Canyon Rd, Turn right onto Mesa Grande Dr, Turn left onto Village Rd, Turn left onto Canyon Heights Dr.
School Information
- School District: Yucaipa/Calimesa Unified
Community
- Community Features: Suburban
Heating & Cooling
- Cooling Type: Central Air
- Heating Type: Central
Utilities
- Sewer: Public Sewer
- Water: Public
Structural Information
- Structure Type: Single Family Residence
- Common Walls: No Common Walls
- Entry Location: Front
- Stories/Levels: Two
- Stories Description: Two
- Square Feet: 4,644
- Sq. Ft. Source: Assessor
- Year Built: 2000
- Year Built Source: Assessor
Lot Features
- Property View: Mountain(s), Trees/Woods, Panoramic
- Lot Size (Acres): 0.2487
- Lot Size (Sq. Ft.): 10,832
- Lot Size Source: Assessor
- Lot Description: Landscaped, Front Yard, Lot 10000-19999 Sqft, Back Yard, Lawn
Financial Considerations
- Price Per Sq. Ft.: $215.12
Disclosures and Reports
- Special Conditions: Standard
Listed by Keller Williams Realty, Krystle Roth

Get Pre-Approved Today
Schools
Schools serving 36358 Canyon Terrace
School District:Yucaipa-Calimesa Joint Unified School District
| Name | Grades | Distance |
|---|---|---|
Wildwood Elementary School, Yucaipa, CA 35972 Susan Street, Yucaipa, CA 92399 | K-5 | 0.4 mi |
Mesa View Middle School, Calimesa, CA 800 Mustang Way, Calimesa, CA 92399 | 6-8 | 3.5 mi |
Yucaipa High School 33000 Yucaipa Boulevard, Yucaipa, CA 92399 | 9-12 | 4.6 mi |
Disclaimer:
School attendance boundaries provided by ATTOM Data Solutions and are for reference only. Contact the school directly to verify enrollment eligibility.
Price & Sales History for 36358 Canyon Terrace
Date
Details
Price
Change
Source
9/14/2026
Listed
$999,000
59.84%
MLS
5/01/2017
Sold
$625,000
—
Public Record
Disclaimer: Historical sales information is derived from public records provided by the county offices. Information is not guaranteed and should be independently verified.
Tax History
Tax History for 36358 Canyon Terrace
Year
Property Taxes
Change
Tax Assessment
Change
2025
$9,450
—
$739,873
2%
2025
$9,450
3%
$725,366
2%
2024
$9,179
1%
$711,143
2%
2023
$9,046
1%
$697,199
2%
2022
$8,923
2%
$683,528
2%
2021
$8,748
-1%
$670,126
1%
2020
$8,806
3%
$663,255
2%
2019
$8,562
7%
$650,250
—
2018
$8,038
2%
$647,878
2%
2017
$7,903
1%
$635,174
2%
2016
$7,798
1%
$622,719
2%
2015
$7,717
2%
$613,366
2%
2014
$7,566
11%
$601,351
12%
2013
$6,817
—
$538,000
—
Disclaimer: Historical tax information is derived from public records provided by the county offices. Information is not guaranteed and should be independently verified.
Estimate the Cost
Estimate the Cost for 36358 Canyon Terrace
36358 Canyon Terrace, Yucaipa, CA 92399 (MLS# IG26199521) is a Single Family property with 5 bedrooms and 4 full bathrooms. 36358 Canyon Terrace is currently listed for $999,000 and was received on September 14, 2026. Want to learn more about 36358 Canyon Terrace? Do you have questions about finding other Single Family real estate for sale in Yucaipa? You can browse all Yucaipa real estate or contact a Coldwell Banker agent to request more information.