This is a carousel with tiles that activate property listing cards. Use the previous and next buttons to navigate.
1/1
$865,875
This is a carousel with tiles that activate property listing cards. Use the previous and next buttons to navigate.
1/1
Property Description
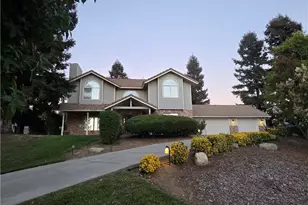
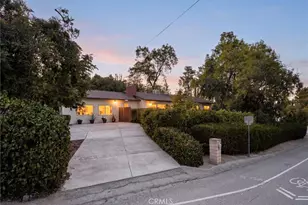
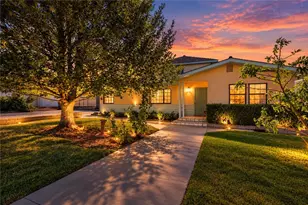
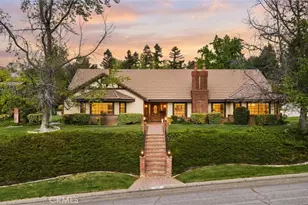
NEW PRICE IMPROVEMENT!!! Check out this beautifully maintained custom built single-story home, located in one of Yucaipa's most sought-after communities! Just off Wildwood Canyon and minutes from Oak Glen. Offering a spacious and functional layout, the home features formal living and dining areas along with an open-concept family room with a wood burning fireplace, ideal for both everyday living and entertaining. Upgraded flooring runs throughout, including wood-like tile in the main areas and newly installed LVP flooring in the bathroom. The kitchen is thoughtfully designed with granite countertops, custom cabinetry, a large island, walk-in pantry, and double ovens. The primary suite offers a spacious retreat with dual sinks, soaking tub, walk-in closet, and ample storage. Additional bedrooms are well-sized, including a flexible office space with French doors and a convenient Jack-and-Jill setup. Step outside to a private, low-maintenance backyard with tiered hardscape, mountain views, covered patios, and a built-in BBQ area-perfect for entertaining. Additional highlights include PAID-OFF SOLAR, RV parking with dump station, a finished garage, and an insulated shed. Conveniently located near local wineries, and dining, this home offers a rare blend of privacy and seclusion while still being close to everyday amenities. It's ideal for those who appreciate nature, scenic mountain views, and a more peaceful lifestyle. Schedule a tour today to experience everything this home has to offer!
Full Property Details
Full Property Details for 38256 Wild Poppy
General
- Sold For: $865,875
- Status: Closed
- Type: Single Family
- Source: MRMLS
- MLS ID: IG26070405
- Added to Site: 206 day(s) ago
Interior
- Rooms/Areas: Sound Studio, Foyer, Laundry, Attic, Main Floor Primary Bedroom, Office, Living Room, Walk-In Pantry, Family Room, Formal Entry, Entry, All Bedrooms Down, Kitchen, Jack & Jill, Separate Family Room, Walk-In Closet
- Interior Features: Quartz Counters, High Ceilings, Ceiling Fan(s), Pantry, Recessed Lighting, Open Floorplan, Storage, Central Vacuum, Wired for Sound, Granite Counters
- Fireplace: Yes
- Fireplace(s): Gas, Raised Hearth, Wood Burning, Family Room
- Eating Areas: In Living Room, Dining Room, Separated, Breakfast Nook
- Appliances: Convection Oven, Water Heater, Microwave, Refrigerator, Barbecue, Gas Range, Electric Oven, Double Oven
- Flooring: Tile, Wood, Laminate
Rooms
Bathrooms
- Total Bathrooms: 3
- Full Bathrooms: 3
Bedrooms
- Total Bedrooms: 4
Other Rooms
- Laundry: Inside, Individual Room
Additional Information
- Pool Description: None
- Spa Description: None
Exterior
- Deck/Patio: Covered, Front Porch, Patio
Parking
- Garage: Yes
- Garage Spaces: 3
- Parking: RV (Covered), Covered, Garage (Direct Access), Garage (Three Doors), RV Access/Parking, Garage Faces Front, Workshop in Garage, Driveway, Private
Location
- County: San Bernardino
- Driving Directions: Exit Live Oak Canyon, right on Calimesa Blvd, left on Wildwood, right on Highland Oaks Dr, left on wild poppy
School Information
- School District: Yucaipa/Calimesa Unified
- High School: YUCAIP
Community
- Community Features: Horse Trails, Biking, Hiking, Mountainous, Street Lights, Sidewalks, Park
Heating & Cooling
- Cooling Type: Whole House Fan, Central Air
- Heating Type: Fireplace(s), Natural Gas, Wood, Central
Utilities
- Sewer: Conventional Septic
- Water: Public
Structural Information
- Architectural Style: Traditional, Custom-Built
- Structure Type: Single Family Residence
- Construction: Stucco
- Foundation: Permanent, Slab
- Roof: Clay, Tile
- Common Walls: No Common Walls
- Windows: Shutters, Plantation Shutters, Skylight(s), Blinds, Screens
- Doors: Sliding Doors, Double-Door Entry
- Disability Access: Parking
- Entry Location: 1
- Stories/Levels: One
- Stories Description: One
- Square Feet: 3,338
- Sq. Ft. Source: Assessor
- Year Built: 2003
- Year Built Source: Assessor
- Property Condition: Turnkey
Additional Structures
- Other Structures: Storage, Shed(s), Gazebo
Lot Features
- Property View: Mountain(s), Hills
- Lot Size (Acres): 0.4598
- Lot Size Source: Assessor
- Irrigation System: Sprinkler System
- Lot Description: Patio Home, Landscaped, Park Nearby, Front Yard, Sprinkler System, Back Yard, Lawn
- Fencing (Description): Vinyl, Privacy, Excellent Condition
Financial Considerations
- Price Per Sq. Ft.: $259.4
Disclosures and Reports
- Special Conditions: Standard
Listed by Berkshire Hathaway Homeservices California Realty, DELILAH BRICKER
Sold by eXp Realty of California Inc, Kimberly Siddall

Get Pre-Approved Today
Schools
Schools serving 38256 Wild Poppy
School District:Yucaipa-Calimesa Joint Unified School District
| Name | Grades | Distance |
|---|---|---|
Wildwood Elementary School, Yucaipa, CA 35972 Susan Street, Yucaipa, CA 92399 | K-5 | 2.9 mi |
Mesa View Middle School, Calimesa, CA 800 Mustang Way, Calimesa, CA 92399 | 6-8 | 5.9 mi |
Yucaipa High School 33000 Yucaipa Boulevard, Yucaipa, CA 92399 | 9-12 | 7 mi |
Disclaimer:
School attendance boundaries provided by ATTOM Data Solutions and are for reference only. Contact the school directly to verify enrollment eligibility.
Price & Sales History for 38256 Wild Poppy
Date
Details
Price
Change
Source
8/25/2026
Sold
$865,875
-1.04%
MLS
7/01/2026
Price Reduced
$875,000
-2.77%
MLS
6/16/2026
Price Reduced
$899,900
-1.11%
MLS
4/01/2026
Listed
$910,000
—
MLS
Disclaimer: Historical sales information is derived from public records provided by the county offices. Information is not guaranteed and should be independently verified.
38256 Wild Poppy, Yucaipa, CA 92399 (MLS# IG26070405) is a Single Family property that was sold at $865,875 on August 25, 2026. Want to learn more about 38256 Wild Poppy? Do you have questions about finding other Single Family real estate for sale in Yucaipa? You can browse all Yucaipa real estate or contact a Coldwell Banker agent to request more information.