This is a carousel with tiles that activate property listing cards. Use the previous and next buttons to navigate.
1/1
$425,000
This is a carousel with tiles that activate property listing cards. Use the previous and next buttons to navigate.
1/1
Property Description
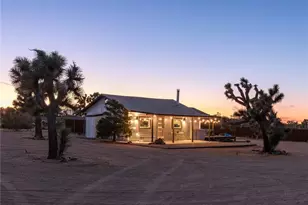
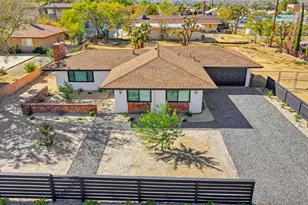
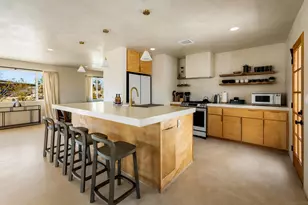
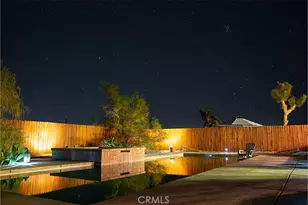
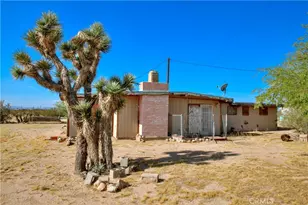
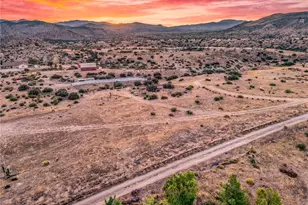
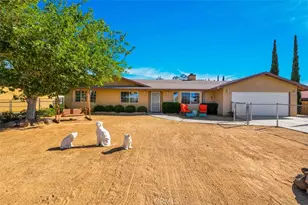
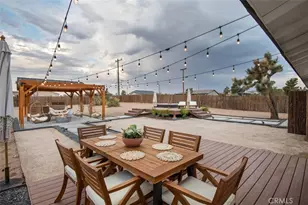
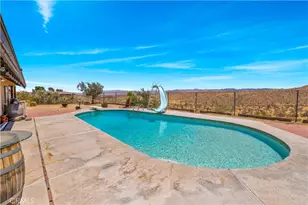
Two small but mighty homes on 5 Joshua Tree-studded acres on the mesa! The original 546 sq ft midcentury home has been updated to a spacious open-concept living area with finished concrete floors, Mitsubishi mini splits, a freestanding wood stove for cozy ambience, and spectacular views from every room. A covered front porch welcomes you as the perfect private spot to enjoy big sky sunsets under the backdrop of Joshua Tree National Park to the north. Inside you'll find a newer kitchen highlighted by magic hour westward views of Pipes Canyon, a sunny bedroom accessed through a substantial rustic barn door, a secondary hidden sleeping loft, a separate dining space, a large tiled bathroom with vintage style fixtures and claw foot soaking tub, and a mudroom area with storage and laundry. A side door from the dining area opens to a large raised wooden deck showcasing the mountainous desertscape in every direction, inviting you to partake in lazy afternoon lounging, summer grilling, and spectacular stargazing. A small yard between the 2 homes features a second raised wood deck with a built-in filtered stock tank pool to keep you cool on those hot summer days. Rent the main house for an income stream while you live in the new detached bonus casita next door! Soaring ceilings with recessed lighting, new Andersen windows and walls of sliders make this guest house feel much larger than it's 480 sq ft footprint. Ultra-modern finishes like custom electric shades you can open and close via remote without ever leaving bed, a vibey Solo Stove TerraFlame Fireplace, new mini splits for heating & cooling, and an oversized bathroom with cheerful yellow Zellige tiles and direct access to an additional outdoor shower. Seller has added over $120,000 in updates and upgrades since purchasing this home, including a large newer hot tub, updated electrical panel, Tesla charger, privacy fencing, casita conversion, and a newer septic system. Luxe living meets industrial desert chic on 5 fully fenced and gated acres could be yours, just in time to host your friends & family for the holidays!
Full Property Details
Full Property Details for 3120 Hilton Ave
General
- Sold For: $425,000
- Status: Closed
- Type: Single Family
- Source: MRMLS
- MLS ID: JT26190647
- Added to Site: 79 day(s) ago
Interior
- Rooms/Areas: Bonus Room, Loft
- Interior Features: High Ceilings, Ceiling Fan(s), Recessed Lighting
- Fireplace: Yes
- Fireplace(s): Freestanding, Wood Burning
- Eating Areas: Separated, Area
- Appliances: Refrigerator, Electric Oven
- Flooring: Concrete
Rooms
Bathrooms
- Total Bathrooms: 2
- Full Bathrooms: 2
Bedrooms
- Total Bedrooms: 2
Other Rooms
- Laundry: Inside, Individual Room, Stackable
Additional Information
- Pool Description: None
- Spa Description: Fiberglass, Above-Ground
Exterior
- Deck/Patio: Covered, Front Porch, Concrete, Deck
Parking
- Parking: RV Access/Parking, Unpaved, Oversized
Location
- County: San Bernardino
- Driving Directions: 247 north, east on Aberdeen, north on Hilton, first left on Cielito - gate entrance is on Cielito just west of Hilton
- Direction Faces: East
School Information
- School District: Morongo Unified
Community
- Community Features: Horse Trails, Rural, Hiking, Mountainous, BLM/National Forest, Foothills, Military Land, Preserve/Public Land
Heating & Cooling
- Cooling Type: Ductless, ENERGY STAR Qualified Equipment
- Heating Type: Ductless, ENERGY STAR Qualified Equipment
Utilities
- Sewer: Conventional Septic
- Water: Public
Structural Information
- Architectural Style: Modern, Cottage
- Structure Type: Single Family Residence
- Foundation: Slab
- Common Walls: No Common Walls
- Windows: Custom Covering, Blinds
- Entry Location: ground
- Stories/Levels: One
- Stories Description: One
- Square Feet: 546
- Sq. Ft. Source: Assessor
- Year Built: 1951
- Year Built Source: Assessor
- Property Condition: Updated/Remodeled
Additional Structures
- Other Structures: Guest House Detached, Two on a Lot
Lot Features
- Property View: Desert, Mountain(s), Hills, Panoramic
- Lot Size (Acres): 5
- Lot Size Source: See Remarks
- Lot Description: Rectangular Lot, Desert in Back, Desert in Front
Financial Considerations
- Price Per Sq. Ft.: $778.39
Disclosures and Reports
- Special Conditions: Standard
Listed by The Good Life High Desert, Heather D. Orozco
Sold by Nonmember Mrml, General NONMEMBER
Get Pre-Approved Today
Schools
Schools serving 3120 Hilton Ave
School District:Morongo Unified School District
| Name | Grades | Distance |
|---|---|---|
Yucca Mesa Elementary School 3380 Avalon Ave., Yucca Valley, CA 92277 | K-6 | 0.9 mi |
La Contenta Middle School 7050 La Contenta Road, Yucca Valley, CA 92284 | 7-8 | 5.3 mi |
Yucca Valley High School 7600 Sage Avenue, Yucca Valley, CA 92284 | 9-12 | 5.8 mi |
Disclaimer:
School attendance boundaries provided by ATTOM Data Solutions and are for reference only. Contact the school directly to verify enrollment eligibility.
Price & Sales History for 3120 Hilton Ave
Date
Details
Price
Change
Source
10/15/2026
Sold
$425,000
-11.27%
MLS
8/31/2026
Listed
$479,000
—
MLS
Disclaimer: Historical sales information is derived from public records provided by the county offices. Information is not guaranteed and should be independently verified.
3120 Hilton Avenue, Yucca Valley, CA 92284 (MLS# JT26190647) is a Single Family property that was sold at $425,000 on October 15, 2026. Want to learn more about 3120 Hilton Avenue? Do you have questions about finding other Single Family real estate for sale in Yucca Valley? You can browse all Yucca Valley real estate or contact a Coldwell Banker agent to request more information.