Full Property Details for 5073 Wallaby St
General
- Sold For: $427,000
- HOA FEE: $39/month
- Status: Closed
- Type: Single Family
- Source: Desert_Area_Palm_Springs
- MLS ID: 219148384
- Added to Site: 143 day(s) ago
Interior
- Rooms/Areas: Dining Room, Dining Area, Utility, Living Room, Formal Entry, Family Room
- Interior Features: Vaulted Ceiling(s)
- Fireplace: Yes
- Number of Fireplaces: 1
- Fireplace(s): Family Room, Living Room, Free Standing, Wood
- Eating Areas: Breakfast Counter/Bar, Formal Dining Room
- Appliances: Dishwasher, Electric Cooktop, Microwave Oven, Electric Oven, Electric Range
- Furnishings: Unfurnished
- Flooring: Carpet, Tile
Rooms
- Total Bathrooms: 3
- Full Bathrooms: 2
- Half Bathrooms: 1
- Bathroom Features: Double Vanity(s), Shower Stall, Shower over Tub
- Total Bedrooms: 3
- Bedroom Features: All Bedrooms Down
- Kitchen: Stone Counters
- Laundry: Individual Room
Additional Information
- Shared Amenities: RV Parking, Other
- Security/Safety: Other
Exterior
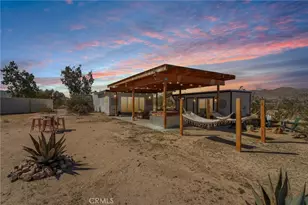
- Deck/Patio: Concrete Slab
Parking
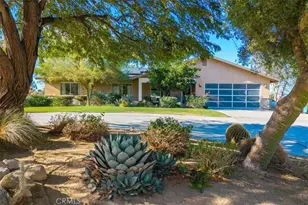
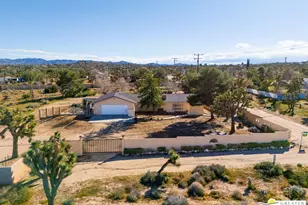
- Garage: Yes
- Garage Spaces: 2
- Carport Spaces: 1
- Covered Spaces: 3
- Uncovered Spaces: 3
- Total Spaces: 9
- Parking: RV Access/Parking, Oversized, Driveway, Side By Side
- Garage Description: Detached
Location
- Area: DC544 - Rancho Mesa
- County: San Bernardino
- Subdivision: Not Applicable
- Cross Streets: Chipmunk Trl
Community
Heating & Cooling
- Cooling Type: Air Conditioning, Central Air
- Heating Type: Central, Wood Stove, Forced Air, Fireplace(s)
- Water Heater: Solar
Utilities
- Sewer: Septic Tank
- Water District: Hi-Desert
- Water: In Street, Water District
Structural Information
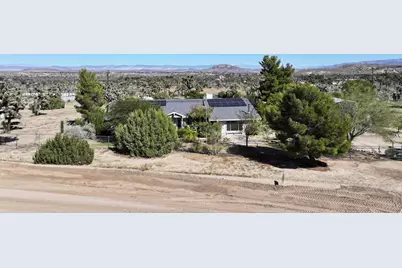
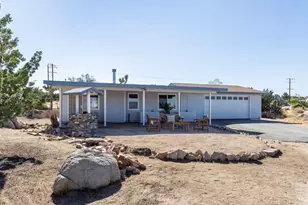
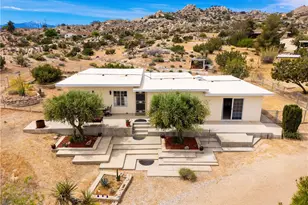
- Architectural Style: Modern, Ranch
- Exterior Const.: Stucco
- Foundation: Slab
- Roof: Composition Shingle
- Stories/Levels: 3
- Square Feet: 2,154
- Sq. Ft. Source: Assessor
- Year Built: 1983
- Year Built Source: Assessor
- Other Struct. Feat.: Solar System Financed
Additional Structures
- Other Structures: Accessory Buildings, Gazebo
Lot Features
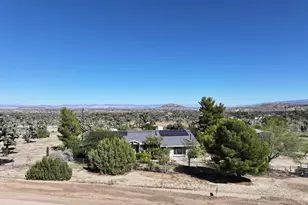
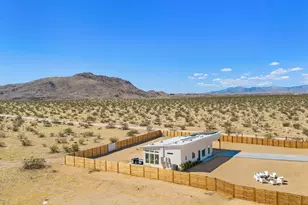
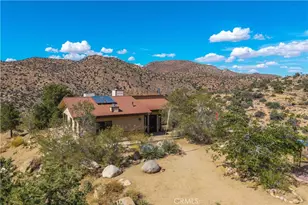
- Mountain views: Yes
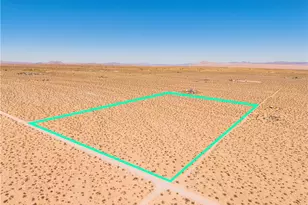
- Lot Size (Acres): 2.36
- Lot Size (Sq. Ft.): 102,802
- Lot Size Source: Assessor
- Lot Description: Horse Property, Utilities Underground, Utilities - Overhead, Private, Single Lot, Raw Land, Rectangular Lot
- Fencing (Description): Chain Link
Financial Considerations
- Price Per Sq. Ft.: $208
- Association Fee: Yes
- Assoc Fee Freq.: Monthly
- Assoc Fee /Month: $39
- Terms: Conventional, 1031 Exchange, VA No Loan, VA Loan, VA No No Loan, FHA, Cal Vet Loan, Cash
Disclosures and Reports
Listed by Sharon Rose Realty, Inc., Faisal Alserri
Sold by Peter Spurr