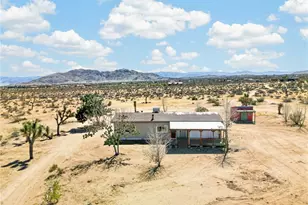
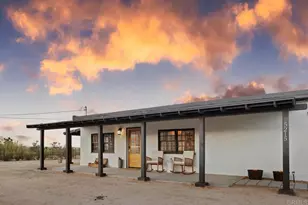
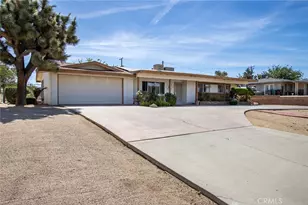
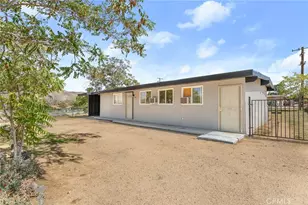
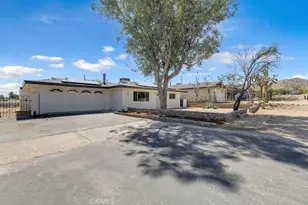
This is a carousel with tiles that activate property listing cards. Use the previous and next buttons to navigate.
1/23
$319,000 Just Listed
This is a carousel with tiles that activate property listing cards. Use the previous and next buttons to navigate.
1/23
Property Description
SEE THE VIDEO ABOVE!
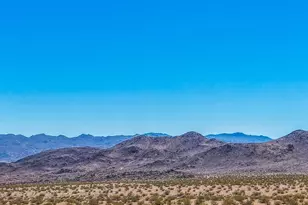
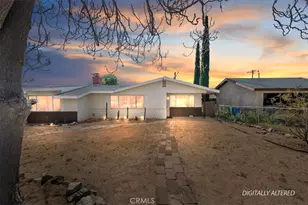
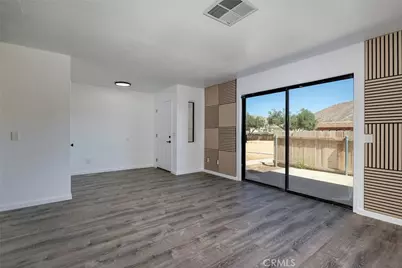
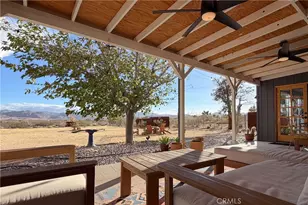
Enjoy your coffee on the patio while you take in the beautiful sunrises and sunsets in your fenced-in, secluded front yard!**SEE THE VIDEO ABOVE!**
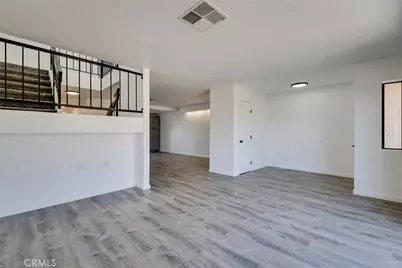
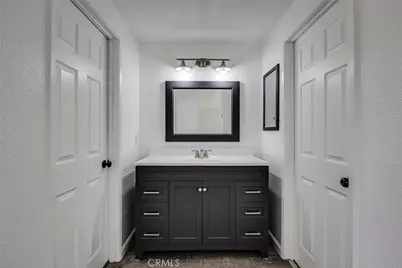
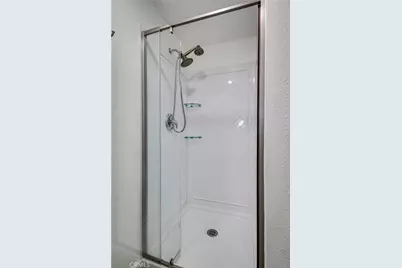
Enjoy your coffee on the patio while taking in the beautiful sunrises and sunsets in your fenced-in, secluded front yard! This spacious condo features 3 bedrooms and 2 bathrooms, with a generous 1,701 square feet of living space.
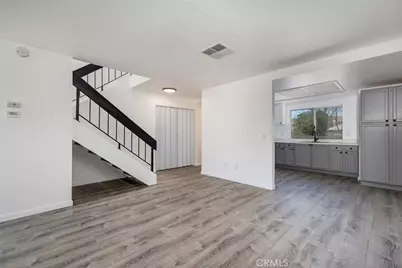
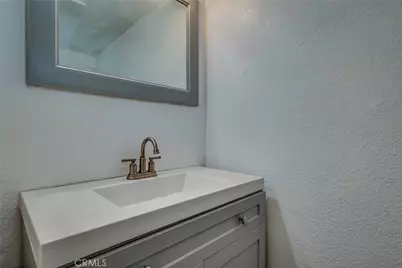
**Downstairs:** Kitchen, living room, half bath, laundry room, and patio.
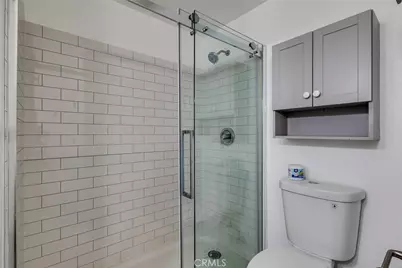
**Upstairs:** 3 bedrooms and 2 bathrooms.
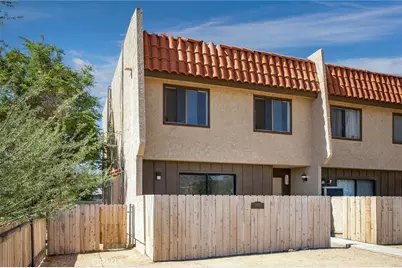
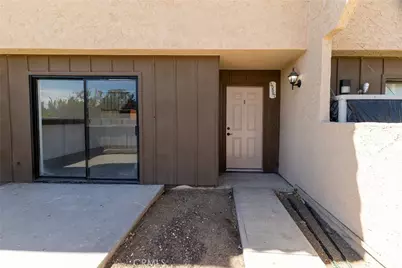
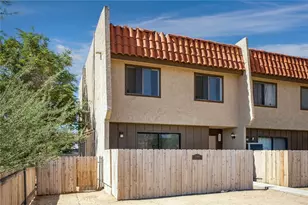
The property is conveniently located close to coffee shops and the downtown shopping area, as well as being in proximity to Palm Springs and Joshua Tree National Park. There are 2 parking spaces available (one covered and one uncovered). The entire north side of the complex is surrounded by wood fencing, and each unit has its own fenced-in patio, though there is no gate.
Please note that the homeowners association (HOA) prohibits dogs, and the property is on city sewer. Whether you choose to live in it or rent it out, this unit offers great views and a fantastic location with clear skies and starlit nights. This is an 8-unit condo complex.
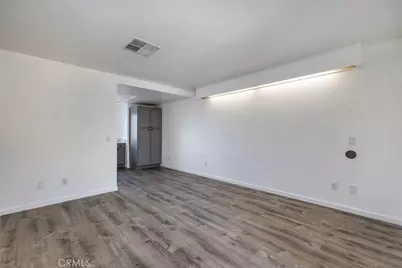
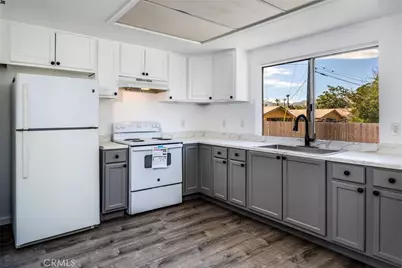
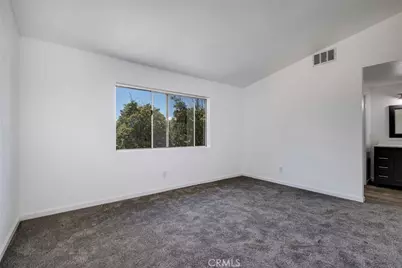
This home has been freshly painted and features all-new flooring, a new stove, and new carpet. It is a must-see! The location is ideal, as it is within walking distance of shopping, public transit, and dining, all situated in a great neighborhood.
Full Property Details
Full Property Details for 55897 Santa Fe
General
- Price: $319,000
- HOA FEE: $150/month
- Status: Active
- Type: Condo
- Source: MRMLS
- MLS ID: JT26155374
- Updated: 7/22/2026
- Days on Market: 1 days
- Added to Site: 1 day(s) ago
Interior
- Rooms/Areas: Walk-In Closet, Primary Bedroom, Laundry, All Bedrooms Up, See Remarks, Kitchen, Living Room
- Interior Features: Ceiling Fan(s), 2 Staircases, Two-Story Ceilings, Open Floorplan, Cathedral Ceiling(s), Granite Counters
- Fireplace(s): None
- Eating Areas: Separated
- Appliances: Built-In Range, Refrigerator, Self Cleaning Oven, Electric Range, Electric Oven, Dishwasher
- Flooring: Carpet, Laminate
Rooms
Bathrooms
- Total Bathrooms: 3
- Full Bathrooms: 2
- Half Bathrooms: 1
Bedrooms
- Total Bedrooms: 3
Other Rooms
- Laundry: Inside, Individual Room, Electric Dryer Hookup, Washer Hookup
Additional Information
- Shared Amenities: Pet Rules, Pets Permitted, Management, Call for Rules, Trash
- Pool Description: None
- Spa Description: None
Exterior
- Deck/Patio: Covered, Front Porch, Concrete, Open Patio, Patio
Parking
- Carport Spaces: 2
- Parking: Off-Street, Paved, On-Site, Carport, Detached Carport
Location
- County: San Bernardino
- Driving Directions: highway 62 to kickapoo right one block left on Sante Fe
School Information
- School District: Morongo Unified
Community
- Community Features: Biking, Dog Park, Hiking
- Assoc. Name: Tim
Heating & Cooling
- Cooling Type: Central Air, See Remarks, ENERGY STAR Qualified Equipment
- Heating Type: See Remarks, Central
Utilities
- Water: Public
Structural Information
- Architectural Style: Modern, See Remarks
- Structure Type: Condominium
- Common Walls: 1 Common Wall
- Doors: Sliding Doors
- Entry Location: 1
- Stories/Levels: Two
- Stories Description: Two
- Square Feet: 1,701
- Sq. Ft. Source: Assessor
- Year Built: 1979
- Year Built Source: Assessor
- Property Condition: Updated/Remodeled
Unit Information
- Units in Complex: 8
Lot Features
- Property View: Desert, City Lights, Neighborhood, Hills
- Lot Size (Acres): 0.0918
- Lot Size (Sq. Ft.): 4,000
- Lot Size Source: Assessor
- Lot Description: Paved, 0-1 Unit/Acre, Desert in Back, Desert in Front, Front Yard, 6-10 Units/Acre
- Fencing (Description): Wood, See Remarks, Excellent Condition
Financial Considerations
- Price Per Sq. Ft.: $187.54
- Association Fee: $150
- Assoc Fee Freq.: Monthly
Disclosures and Reports
- Special Conditions: Standard
Listed by Power Real Estate, Lynda Adams

Get Pre-Approved Today
Schools
Schools serving 55897 Santa Fe
School District:Morongo Unified School District
| Name | Grades | Distance |
|---|---|---|
Yucca Valley Elementary School 7601 Hopi Trail, Yucca Valley, CA 92284 | K-6 | 0.4 mi |
La Contenta Middle School 7050 La Contenta Road, Yucca Valley, CA 92284 | 7-8 | 4.2 mi |
Yucca Valley High School 7600 Sage Avenue, Yucca Valley, CA 92284 | 9-12 | 1.2 mi |
Disclaimer:
School attendance boundaries provided by ATTOM Data Solutions and are for reference only. Contact the school directly to verify enrollment eligibility.
Price & Sales History for 55897 Santa Fe
Date
Details
Price
Change
Source
7/22/2026
Listed
$319,000
92.17%
MLS
1/05/2022
Sold
$166,000
—
Public Record
Disclaimer: Historical sales information is derived from public records provided by the county offices. Information is not guaranteed and should be independently verified.
Tax History
Tax History for 55897 Santa Fe
Year
Property Taxes
Change
Tax Assessment
Change
2025
$2,836
—
$159,500
2%
2025
$2,836
-2%
$157,100
-9%
2024
$2,888
6%
$172,706
2%
2023
$2,735
84%
$169,320
193%
2022
$1,487
-10%
$57,756
2%
2021
$1,659
40%
$56,624
1%
2020
$1,184
-2%
$56,044
2%
2019
$1,213
28%
$54,945
2%
2018
$944
42%
$53,867
2%
2017
$665
2%
$52,811
2%
2016
$653
2%
$51,776
2%
2015
$639
1%
$50,999
2%
2014
$633
50%
$50,000
48%
2013
$422
—
$33,699
—
Disclaimer: Historical tax information is derived from public records provided by the county offices. Information is not guaranteed and should be independently verified.
Estimate the Cost
Estimate the Cost for 55897 Santa Fe
55897 Santa Fe, Yucca Valley, CA 92284 (MLS# JT26155374) is a Condo property with 3 bedrooms, 2 full bathrooms and 1 partial bathroom. 55897 Santa Fe is currently listed for $319,000 and was received on July 22, 2026. Want to learn more about 55897 Santa Fe? Do you have questions about finding other Condo real estate for sale in Yucca Mesa? You can browse all Yucca Mesa real estate or contact a Coldwell Banker agent to request more information.