This is a carousel with tiles that activate property listing cards. Use the previous and next buttons to navigate.
1/1
$770,000
This is a carousel with tiles that activate property listing cards. Use the previous and next buttons to navigate.
1/1
Property Description
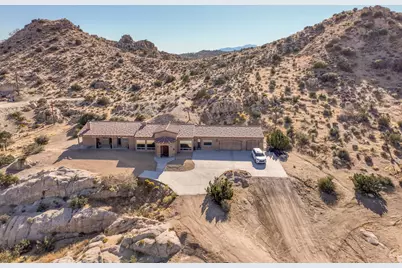
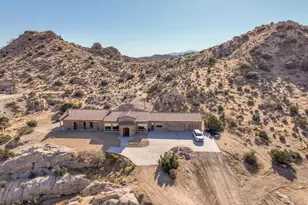
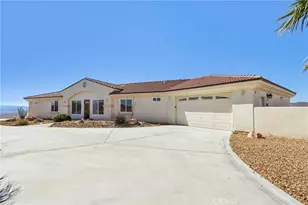
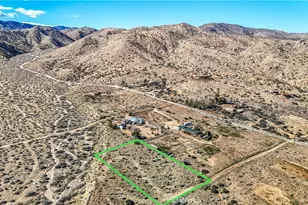
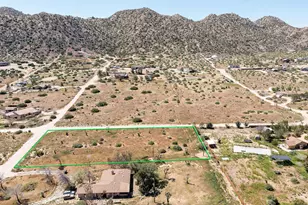
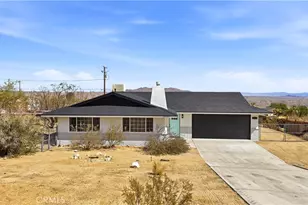
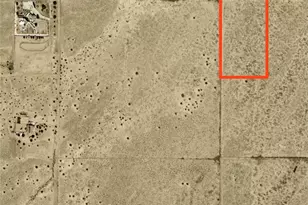
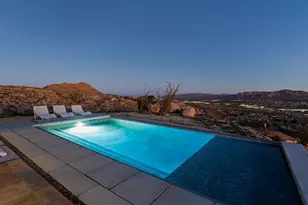
Stunning inside and out, this remarkable desert retreat offers the perfect blend of privacy, beauty, and comfort. Situated on over two acres, this nearly 3,000 square foot home features 3 bedrooms, 3 bathrooms, and breathtaking views highlighted by magnificent climbing boulders that create a truly unforgettable setting.A dramatic towered entrance welcomes you into the home, complemented by a spacious 4-car garage. Inside, the expansive open-concept living, dining, and kitchen areas are designed for both relaxed living and effortless entertaining.The chef's kitchen is a standout, featuring a professional-style built-in range and hood, abundant custom cabinetry, golden granite countertops, and beautiful travertine flooring that adds warmth and elegance throughout the space.Two spacious primary suites each include private bathrooms and convenient outdoor access, offering flexibility for guests or multi-generational living. The main primary suite provides an added touch of luxury with fireplaces in both the bedroom and the spa-like bathroom.Additional highlights include a dedicated office that could easily serve as a fourth bedroom, a full hall bathroom, interior laundry, and a large patio perfect for enjoying the surrounding natural beauty.This exceptional home offers a rare opportunity to own a peaceful desert sanctuary with unforgettable views and distinctive character.
Full Property Details
Full Property Details for 56245 Cobalt Rd
General
- Sold For: $770,000
- Status: Closed
- Type: Single Family
- Source: Desert_Area_Palm_Springs
- MLS ID: 219144772
- Added to Site: 154 day(s) ago
Interior
- Rooms/Areas: Dining Room, Other, Living Room
- Interior Features: Open Floorplan, Recessed Lighting
- Fireplace: Yes
- Number of Fireplaces: 1
- Fireplace(s): Bath, Primary Retreat, Living Room, Propane, Wood
- Eating Areas: Breakfast Counter/Bar, Kitchen Island, Formal Dining Room
- Appliances: Dishwasher, Convection Oven, Microwave Oven, Disposal
- Furnishings: Unfurnished
- Flooring: Carpet, Travertine, Concrete
- Windows/Treatment: Custom Window Covering
Rooms
Bathrooms
- Total Bathrooms: 3
- Full Bathrooms: 3
- Bathroom Features: 2 Primary Baths, Tub Only, Tile Counters, Travertine, Shower Stall, Double Vanity(s)
Bedrooms
- Total Bedrooms: 3
- Bedroom Features: 2 Primary Bedrooms, Walk-In Closet, Primary Suite, Primary Retreat
Other Rooms
- Kitchen: Granite Counters, Island, Gourmet Kitchen
- Laundry: Electric Dryer Hookup, Individual Room
Additional Information
- Security/Safety: Pre-Wired for Alarm System
Exterior
- Deck/Patio: Covered, Concrete Slab
Parking
- Garage: Yes
- Garage Spaces: 3
- Total Spaces: 3
- Parking: Garage Door Opener, Driveway
- Garage Description: Attached
Location
- Area: DC545 - Pinion Ridge (DC545)
- County: San Bernardino
- Subdivision: Not Applicable
- Cross Streets: Old Woman Springs Road
- Direction Faces: Front Door Faces North
Heating & Cooling
- Cooling Type: Air Conditioning, Evaporative Cooling, Central Air, Ceiling Fan(s)
- Heating Type: Fireplace(s), Forced Air
- Heating Fuel: Propane Gas
- Water Heater: Propane
Utilities
- Sewer: Septic Tank
- Water District: Hi Desert Water
- Water: Water District
- TV Service: Cable TV
Structural Information
- Exterior Const.: Stucco, Stone
- Foundation: Slab
- Roof: Tile
- Stories/Levels: 3
- Square Feet: 2,899
- Sq. Ft. Source: Assessor
- Year Built: 2007
- Year Built Source: Assessor
Lot Features
- Mountain views: Yes
- Lot Size (Acres): 2.3
- Lot Size (Sq. Ft.): 100,188
- Lot Size Source: Assessor
- Fencing (Description): None
Financial Considerations
- Price Per Sq. Ft.: $275
- Terms: Conventional, Cash to New Loan, Cash
Disclosures and Reports
- APN: 596293050000
Listed by Keller Williams Luxury Homes, Lori D Halleck
Sold by Nicholas Saremi

Get Pre-Approved Today
Schools
Schools serving 56245 Cobalt Rd
School District:Morongo Unified School District
| Name | Grades | Distance |
|---|---|---|
Yucca Mesa Elementary School 3380 Avalon Ave., Yucca Valley, CA 92277 | K-6 | 4 mi |
La Contenta Middle School 7050 La Contenta Road, Yucca Valley, CA 92284 | 7-8 | 4.2 mi |
Yucca Valley High School 7600 Sage Avenue, Yucca Valley, CA 92284 | 9-12 | 2.6 mi |
Disclaimer:
School attendance boundaries provided by ATTOM Data Solutions and are for reference only. Contact the school directly to verify enrollment eligibility.
Price & Sales History for 56245 Cobalt Rd
Date
Details
Price
Change
Source
8/03/2026
Sold
$770,000
-3.75%
MLS
6/04/2026
Price Reduced
$800,000
-5.33%
MLS
3/13/2026
Listed
$845,000
—
MLS
Disclaimer: Historical sales information is derived from public records provided by the county offices. Information is not guaranteed and should be independently verified.
56245 Cobalt Road, Yucca Valley, CA 92284 (MLS# 219144772) is a Single Family property that was sold at $770,000 on August 03, 2026. Want to learn more about 56245 Cobalt Road? Do you have questions about finding other Single Family real estate for sale in Yucca Valley? You can browse all Yucca Valley real estate or contact a Coldwell Banker agent to request more information.