This is a carousel with tiles that activate property listing cards. Use the previous and next buttons to navigate.
1/1
$630,000
This is a carousel with tiles that activate property listing cards. Use the previous and next buttons to navigate.
1/1
Property Description
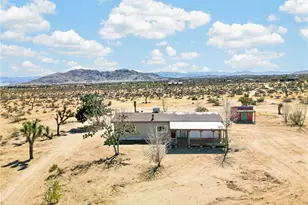
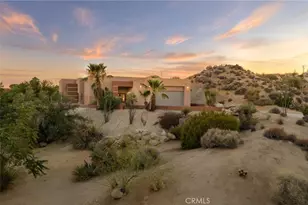
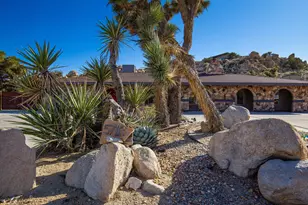
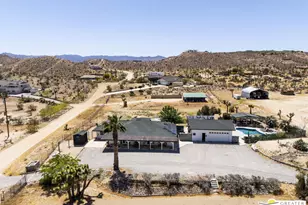
Welcome to this exceptional 6 bedroom, 4 bath estate located in the highly desirable Rancho Mesa area of Yucca Valley. Set on over 2.4 fully fenced acres with a striking wrought-iron entry gate, this property offers a rare combination of space, flexibility, and functionality.
The main residence features 3 bedrooms and 3 bathrooms, designed with a spacious, open layout. The living room showcases soaring ceilings, a cozy fireplace for cool desert evenings, and an inviting flow ideal for everyday living or entertaining. A shared family room connects the main home to a separate 3-bedroom, 1-bath guest house, offering excellent versatility for extended family, guests, or multi-generational living. The guest quarters include a private living room and a wraparound balcony with sweeping desert and mountain views, creating a true retreat.
One of the standout features of this property is the garage setup, which is exceptionally rare. In addition to the attached 3-car garage on the main house with ample storage, the property includes a large detached RV garage, perfect for car collectors, workshops, recreational vehicles, creative studios, or serious hobbyists. This detached garage also hosts a paid-off solar system, adding both value and energy efficiency.
For added peace of mind, the home is equipped with a Generac whole-house backup power system, ensuring uninterrupted comfort during power outages.
With incredible views, expansive usable land, and a layout that offers endless possibilities, this Rancho Mesa estate delivers both beauty and practicality. This is a property that truly needs to be experienced in person, schedule your private showing today.
Full Property Details
Full Property Details for 56630 Bear Ct
General
- Sold For: $630,000
- HOA FEE: $36/month
- HOA FEE FREQ.: Annually
- Status: Closed
- Type: Single Family
- Source: MRMLS
- MLS ID: JT26157045
- Added to Site: 99 day(s) ago
Interior
- Rooms/Areas: Formal Entry, Walk-In Closet, Primary Bedroom, Laundry, Office, Multi-Level Bedroom, Kitchen, Living Room, Main Floor Bedroom, Primary Suite, Den, Primary Bathroom
- Interior Features: Balcony, Block Walls, Built-in Features, High Ceilings, Ceiling Fan(s), Recessed Lighting, Storage, Cathedral Ceiling(s), Granite Counters
- Fireplace: Yes
- Fireplace(s): Living Room
- Eating Areas: Breakfast Counter/Bar, Dining Room
- Appliances: Electric Range, Double Oven, Dishwasher
- Flooring: Tile, Carpet
Rooms
Bathrooms
- Total Bathrooms: 4
- Full Bathrooms: 3
- 3/4 Bathrooms: 1
Bedrooms
- Total Bedrooms: 6
Other Rooms
- Laundry: Inside, Individual Room
Additional Information
- Shared Amenities: Other
- Pool Description: None
Exterior
- Deck/Patio: Patio, Deck
Parking
- Garage: Yes
- Garage Spaces: 9
- Parking: Garage, Concrete, RV Garage, RV (Covered), Paved, RV Access/Parking, Garage Faces Side, Garage (Two Doors)
Location
- County: San Bernardino
- Driving Directions: Wallaby to grand go right to Beat Ct
School Information
- School District: Morongo Unified
Community
- Community Features: Horse Trails, Golf, Biking, Dog Park, Hiking, BLM/National Forest, Military Land, Park
- Assoc. Name: rancho Mesa HOA
Heating & Cooling
- Cooling Type: Central Air, Evaporative Cooling
- Heating Type: Central
Utilities
- Sewer: Conventional Septic
- Water: Public
Structural Information
- Structure Type: Single Family Residence
- Roof: Tile, Rolled/Hot Mop
- Common Walls: No Common Walls
- Entry Location: front
- Stories/Levels: One
- Stories Description: One
- Square Feet: 3,307
- Sq. Ft. Source: Assessor
- Year Built: 1985
- Year Built Source: Assessor
Additional Structures
- Other Structures: Second Garage Detached, Storage, Attached Guesthouse, Second Garage, Shed(s)
Lot Features
- Property View: Desert, Mountain(s)
- Lot Size (Acres): 2.42
- Lot Size Source: Assessor
- Zoning: 92/6
- Lot Description: 2-5 Units/Acre, Desert in Back, Desert in Front, Horse Property
- Fencing (Description): Block, Chain Link, Cross Fenced, Wrought Iron
Green Features
- Energy Generation: Solar
Financial Considerations
- Price Per Sq. Ft.: $190.5
- Association Fee: $435
- Assoc Fee Freq.: Annually
Disclosures and Reports
- Special Conditions: Trust
Listed by The Glen Realty, Russell Gibbs
Sold by Equity Union, Laura Clark
Get Pre-Approved Today
Schools
Schools serving 56630 Bear Ct
School District:Morongo Unified School District
| Name | Grades | Distance |
|---|---|---|
Yucca Mesa Elementary School 3380 Avalon Ave., Yucca Valley, CA 92277 | K-6 | 3.4 mi |
La Contenta Middle School 7050 La Contenta Road, Yucca Valley, CA 92284 | 7-8 | 3.9 mi |
Yucca Valley High School 7600 Sage Avenue, Yucca Valley, CA 92284 | 9-12 | 2.8 mi |
Disclaimer:
School attendance boundaries provided by ATTOM Data Solutions and are for reference only. Contact the school directly to verify enrollment eligibility.
Price & Sales History for 56630 Bear Ct
Date
Details
Price
Change
Source
9/19/2026
Sold
$630,000
-7.28%
MLS
7/18/2026
Listed
$679,500
—
MLS
Disclaimer: Historical sales information is derived from public records provided by the county offices. Information is not guaranteed and should be independently verified.
56630 Bear Court, Yucca Valley, CA 92284 (MLS# JT26157045) is a Single Family property that was sold at $630,000 on September 19, 2026. Want to learn more about 56630 Bear Court? Do you have questions about finding other Single Family real estate for sale in Yucca Valley? You can browse all Yucca Valley real estate or contact a Coldwell Banker agent to request more information.