This is a carousel with tiles that activate property listing cards. Use the previous and next buttons to navigate.
1/1
$385,000
This is a carousel with tiles that activate property listing cards. Use the previous and next buttons to navigate.
1/1
Property Description
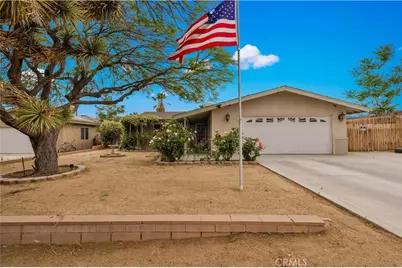
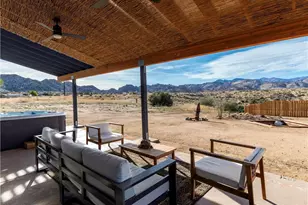
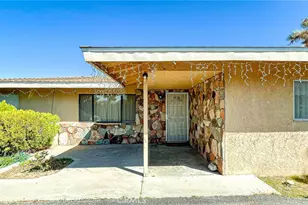
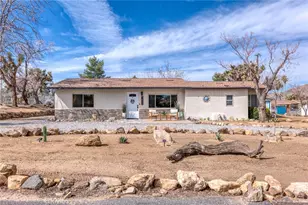
Beautifully upgraded 3-bedroom, 2-bath entertainer's home packed with custom features, incredible curb appeal, and an amazing backyard designed for entertaining. If you've been searching for a spacious, move-in-ready home with style, function, and outdoor living, this one checks all the boxes. As you arrive, you'll immediately appreciate the mature landscaping and variety of established plants and rose bushes, all supported by a built-in irrigation system for both the front and backyard. Parking and storage are no issue with the large concrete driveway, attached two-car garage, and side RV parking complete with hookups, including a dedicated outlet and drain. Follow the front walkway through the beautifully landscaped yard and enjoy the fragrant plants and shaded front porch, perfectly positioned to stay comfortable throughout the day. Inside, the home offers generously sized living spaces, starting with the large living room that provides plenty of room for oversized furniture and entertaining guests. The living room flows seamlessly into the spacious dining area and kitchen. The kitchen offers abundant storage and counter space, making it highly functional for everyday use and gatherings alike. The backyard is truly an entertainer's dream. Enjoy the fully built-in outdoor kitchen featuring a BBQ grill, mini refrigerator, sink, dual burners, built-in cooler, and natural gas hookup. The outdoor living area also includes a custom deck, above-ground spa, and a built-in natural gas fire pit, creating the perfect setup for relaxing evenings and entertaining guests. There is even a separate zen-inspired side yard accented with beautiful jasmine along the fence line. All three bedrooms are large in size, including the spacious primary suite with a large walk-in closet and an upgraded ensuite bathroom featuring custom finishes. The guest bathroom has been transformed into a spa-like retreat with a luxury shower system that includes body jets, a standard showerhead, and a waterfall feature. Additional upgrades include Roman clay wall finishes throughout, a fully hardwired security camera system, whole-home alarm system with door and window sensors, pre-wired speaker systems in the living room and primary bedroom, whole-home water filtration system, solar, and a full gutter system. This home offers the perfect blend of comfort, upgrades, and outdoor entertaining space. Properties with this level of care and features rarely come available schedule your showing today
Full Property Details
Full Property Details for 57373 Pueblo Trail
General
- Sold For: $385,000
- Status: Closed
- Type: Single Family
- Source: MRMLS
- MLS ID: JT26098436
- Added to Site: 105 day(s) ago
Interior
- Rooms/Areas: Primary Bedroom, Kitchen, Living Room, Primary Suite, Primary Bathroom
- Interior Features: Ceiling Fan(s)
- Fireplace(s): None
- Appliances: Gas Cooktop
Rooms
Bathrooms
- Total Bathrooms: 2
- Full Bathrooms: 2
Bedrooms
- Total Bedrooms: 3
Other Rooms
- Laundry: In Garage
Additional Information
- Pool Description: None
- Spa Description: Above-Ground
Exterior
- Deck/Patio: Covered, Front Porch, Concrete, Rear Porch, Deck
Parking
- Garage: Yes
- Garage Spaces: 2
- Parking: Garage, Driveway
Location
- County: San Bernardino
- Driving Directions: From 29 Palms Hwy, Head South on Joshua Ln, Left on Pueblo, House is on the right side.
School Information
- School District: Morongo Unified
Community
- Community Features: Hiking
Heating & Cooling
- Cooling Type: Central Air, Evaporative Cooling
- Heating Type: Central
Utilities
- Sewer: Sewer Assessments, Public Sewer
- Water: Public
Structural Information
- Structure Type: Single Family Residence
- Common Walls: No Common Walls
- Entry Location: Front Door
- Stories/Levels: One
- Stories Description: One
- Square Feet: 1,664
- Sq. Ft. Source: Assessor
- Year Built: 1969
- Year Built Source: Assessor
Lot Features
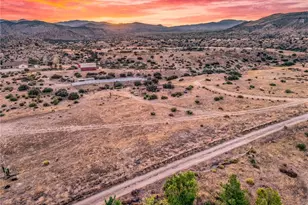
- Property View: Mountain(s), Neighborhood
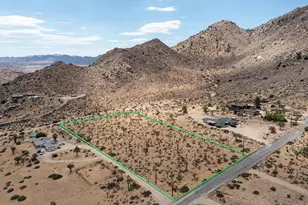
- Lot Size (Acres): 0.2397
- Lot Size Source: Assessor
- Lot Description: Front Yard, Back Yard, Yard
Financial Considerations
- Price Per Sq. Ft.: $231.37
Disclosures and Reports
- Special Conditions: Standard
Sold by Redfin Corporation, Raymond Wright

Get Pre-Approved Today
Schools
Schools serving 57373 Pueblo Trail
School District:Morongo Unified School District
| Name | Grades | Distance |
|---|---|---|
Onaga Elementary School 58001 Onaga Trail, Yucca Valley, CA 92284 | K-6 | 0.9 mi |
La Contenta Middle School 7050 La Contenta Road, Yucca Valley, CA 92284 | 7-8 | 2.4 mi |
Yucca Valley High School 7600 Sage Avenue, Yucca Valley, CA 92284 | 9-12 | 0.7 mi |
Disclaimer:
School attendance boundaries provided by ATTOM Data Solutions and are for reference only. Contact the school directly to verify enrollment eligibility.
Price & Sales History for 57373 Pueblo Trail
Date
Details
Price
Change
Source
7/02/2026
Sold
$385,000
-3.02%
MLS
5/07/2026
Listed
$397,000
—
MLS
Disclaimer: Historical sales information is derived from public records provided by the county offices. Information is not guaranteed and should be independently verified.
57373 Pueblo Trail, Yucca Valley, CA 92284 (MLS# JT26098436) is a Single Family property that was sold at $385,000 on July 02, 2026. Want to learn more about 57373 Pueblo Trail? Do you have questions about finding other Single Family real estate for sale in Yucca Valley? You can browse all Yucca Valley real estate or contact a Coldwell Banker agent to request more information.