This is a carousel with tiles that activate property listing cards. Use the previous and next buttons to navigate.
1/1
$475,000
This is a carousel with tiles that activate property listing cards. Use the previous and next buttons to navigate.
1/1
Property Description
Ready to own an investment property? This well-maintained triplex could be the opportunity you've been looking for!
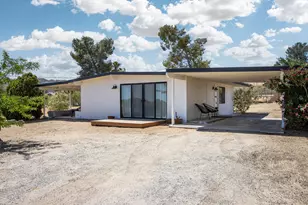
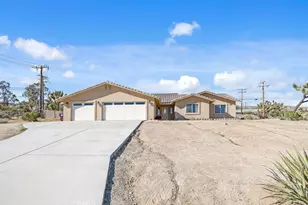
Unit A is a detached home featuring 2 bedrooms, 2 bathrooms, a den, and a private yard, offering added privacy and appeal. Units B and C each offer 2 bedrooms and 2 bathrooms, providing comfortable living spaces for tenants.
All three units are occupied by long-term tenants, offering stable, consistent rental income from day one. They all have two Full Restrooms and their own Laundry Area.
Conveniently located near supermarkets, restaurants, and shopping, this property also provides easy access to popular destinations. Enjoy being just 45 minutes from Palm Springs and a little over an hour from Big Bear, making it an attractive location for residents who appreciate nearby recreation and amenities.
Whether you're expanding your portfolio or purchasing your first income property, this triplex offers an excellent combination of steady cash flow and a desirable location.
Full Property Details
Full Property Details for 57393 Lupine Dr
General
- Sold For: $475,000
- Status: Closed
- Type: Multi-Family
- Source: MRMLS
- MLS ID: JT26149786
- Added to Site: 95 day(s) ago
Interior
- Interior Features: Block Walls, Unfurnished
- Fireplace(s): None
- Flooring: Tile
Rooms
Other Rooms
- Laundry: Inside
Additional Information
- Pool Description: None
- Spa Description: None
Parking
- Garage Spaces: 3
- Parking Features: Assigned
- Parking: Assigned
Location
- Area: DC521 - Central West
- County: San Bernardino
- Development Name: DC521 - Central West
- Driving Directions: From 62 N on Sage, E on Yucca Trail, N on Lupine
Heating & Cooling
- Cooling Type: Evaporative Cooling
- Heating Type: Wall Furnace
Utilities
- Sewer: Public Sewer
- Water: Public
- # Water Meters: 1
- # Gas Meters: 3
- # Electric Meters: 3
Structural Information
- Entry Location: Front Door
- Stories/Levels: One
- Stories Description: One
- Square Feet: 3,278
- Year Built: 1987
Unit Information
Unit 1
- Number of Units: 1
- Total Bathrooms: 2
- Bedrooms: 2
Unit 2
- Number of Units: 1
- Total Bathrooms: 2
- Bedrooms: 2
Unit 3
- Number of Units: 1
- Total Bathrooms: 2
- Bedrooms: 2
Lot Features
- Property View: Desert
- Lot Size (Acres): 0.7662
- Lot Size Source: Public Records
- Zoning: RM -10
- Lot Description: 0-1 Unit/Acre
Financial Considerations
- Price Per Sq. Ft.: $144.91
- Price Per Unit: 158333
Listed by Coldwell Banker Roadrunner Realty, Linda Griego
Sold by Shamoon Sikora, Broker, Azhar Sabir

Get Pre-Approved Today
Schools
Schools serving 57393 Lupine Dr
School District:Morongo Unified School District
| Name | Grades | Distance |
|---|---|---|
Onaga Elementary School 58001 Onaga Trail, Yucca Valley, CA 92284 | K-6 | 1 mi |
La Contenta Middle School 7050 La Contenta Road, Yucca Valley, CA 92284 | 7-8 | 2.3 mi |
Yucca Valley High School 7600 Sage Avenue, Yucca Valley, CA 92284 | 9-12 | 0.9 mi |
Disclaimer:
School attendance boundaries provided by ATTOM Data Solutions and are for reference only. Contact the school directly to verify enrollment eligibility.
Price & Sales History for 57393 Lupine Dr
Date
Details
Price
Change
Source
9/16/2026
Sold
$475,000
—
MLS
8/11/2026
Price Reduced
$475,000
-9.52%
MLS
7/15/2026
Listed
$525,000
—
MLS
Disclaimer: Historical sales information is derived from public records provided by the county offices. Information is not guaranteed and should be independently verified.
57393 Lupine Dr, Yucca Valley, CA 92284 (MLS# JT26149786) is a Multi-Family property that was sold at $475,000 on September 16, 2026. Want to learn more about 57393 Lupine Dr? Do you have questions about finding other Multi-Family real estate for sale in Yucca Valley? You can browse all Yucca Valley real estate or contact a Coldwell Banker agent to request more information.