This is a carousel with tiles that activate property listing cards. Use the previous and next buttons to navigate.
1/1
$775,000
This is a carousel with tiles that activate property listing cards. Use the previous and next buttons to navigate.
1/1
Property Description
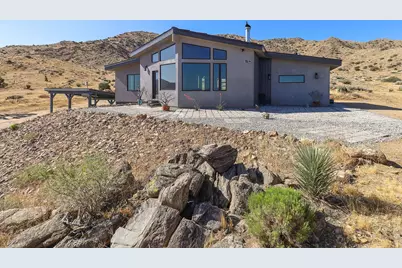
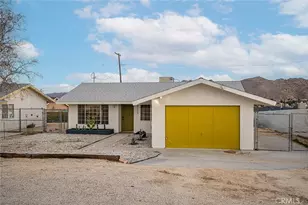
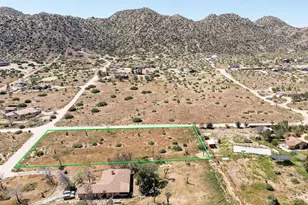
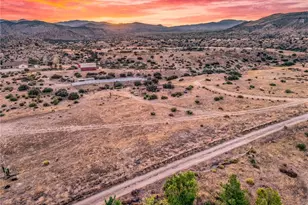
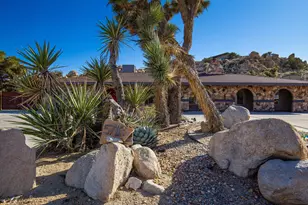
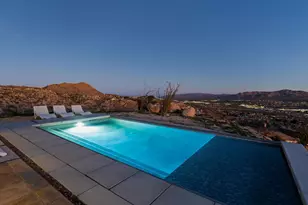
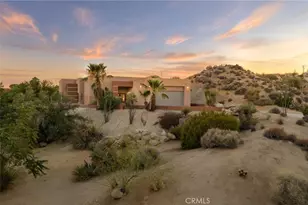
A Truly Exceptional property with Spectacular views overlooking Yucca Valley and beyond! This Custom home was lovingly designed and built in 2021 with the unparalleled views in mind! Nestled in the south side hills of Yucca Valley at an elevation of about 3800 feet, this home offers the best of what the rural desert experience has to offer while still being just 3.5 miles from the center of town with all it's great restaurants and quaint shops! Whether you are looking for a full-time residence with land that provides you privacy, peace and quiet, or as a vacation home to get away from it all, this is the gem you've been dreaming of! The Joshua Tree Natl Park hills are even located very close to the back of this 5 Acres, so for nature lovers, this is the place for you to enjoy sightings of Gambel's Quail, Roadrunners, and other species of birds plus the Cottontails and Jackrabbits and an occasional Coyote, Mule Deer and other beautiful animals! This modern layout also includes a partial basement with almost another 400 SF now used for storage and workshop but would be great Guest Quarters! The Front door is facing the private South hills with 18x22 Gorgeous patio entry to this beauty! The outdoor areas on 3 sides with custom doors provide views and relaxation areas. The home features Stone, Glass, Metal and Stucco exterior and the Great Room is breathtaking as you enter! You can see forever in the expansive almost floor to ceiling windows! Custom light fixtures are amazing, vaulted beamed great room and the kitchen is so special! Gorgeous custom cabinets, huge quartz island and breakfast bar and large dining area by those windows! Built in Coffee/Wine bar and also great reading nook. Custom live edge wood shelves in several areas. The home has two wings, each with a bedroom and bath. Master retreat is stunning with gorgeous view windows, it's own gas stove for cozy nights, and large gorgeous custom master bath with large walk in closet, large marble walk in shower and lovely vanity area. The guest room is great and bath is custom marble as well. Large laundry and pantry room with loads of cabinets. Upgraded appliances all stay too, Stainless steel. Has RO water and an instant hot water at the kitchen sink. This kitchen is a dream, with Wall oven and microwave, large gas range top and huge island with gorgeous cabinets. Once you get in this home, you honestly won't want to leave! You will feel like you are on top of the world!
Full Property Details
Full Property Details for 57795 Santa Barbara Dr
General
- Sold For: $775,000
- Status: Closed
- Type: Single Family
- Source: Desert_Area_Palm_Springs
- MLS ID: 219148350
- Added to Site: 95 day(s) ago
Interior
- Rooms/Areas: Basement, Great Room
- Interior Features: Beamed Ceilings, Storage, Cathedral Ceiling(s)
- Fireplace: Yes
- Number of Fireplaces: 1
- Fireplace(s): Living Room, Decorative
- Furnishings: Unfurnished
- Flooring: Hardwood
- Windows/Treatment: Drapes, Tinted Windows, Double Pane Windows
Rooms
Bathrooms
- Total Bathrooms: 2
- Full Bathrooms: 2
- Bathroom Features: 2 Primary Baths, Tile Shower
Bedrooms
- Total Bedrooms: 2
Other Rooms
- Laundry: Individual Room
Additional Information
- Security/Safety: Closed Circuit Camera(s), Security System Owned, Fire Alarm
Parking
- Carport Spaces: 2
- Covered Spaces: 2
- Uncovered Spaces: 3
- Total Spaces: 7
- Parking: Detached Carport
Location
- Area: DC537 - Upper Sky Harbor
- County: San Bernardino
- Subdivision: Not Applicable
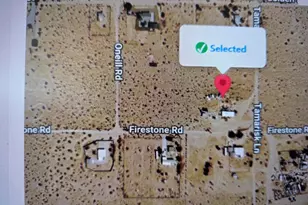
- Cross Streets: Warren vista/ San Andrea's/ Terbush
Heating & Cooling
- Cooling Type: Central Air
- Heating Type: Fireplace(s), Heat Pump
- Heating Fuel: Propane Gas
Utilities
- Sewer: Septic Tank
- Water District: Hi Desert Water Dist
- Water: Water District
Structural Information
- Architectural Style: Modern
- Roof: Metal
- Doors: French Doors
- Sprinklers: Yes
- Stories/Levels: 1
- Square Feet: 1,622
- Sq. Ft. Source: Assessor
- Year Built: 2021
- Year Built Source: Assessor
Lot Features
- Mountain views: Yes
- Lot Size (Sq. Ft.): 205,167
- Lot Size Source: Assessor
- Irrigation System: Drip System
Financial Considerations
- Price Per Sq. Ft.: $492
- Terms: Conventional, 1031 Exchange, VA Loan, Submit, FHA, Cal Vet Loan, Cash to New Loan, Cash
Disclosures and Reports
- APN: 589011710000
Listed by HomeSmart, Jason W Evans
Sold by Gene Hays

Get Pre-Approved Today
Schools
Schools serving 57795 Santa Barbara Dr
School District:Morongo Unified School District
| Name | Grades | Distance |
|---|---|---|
Onaga Elementary School 58001 Onaga Trail, Yucca Valley, CA 92284 | K-6 | 2 mi |
La Contenta Middle School 7050 La Contenta Road, Yucca Valley, CA 92284 | 7-8 | 3.4 mi |
Yucca Valley High School 7600 Sage Avenue, Yucca Valley, CA 92284 | 9-12 | 2.5 mi |
Disclaimer:
School attendance boundaries provided by ATTOM Data Solutions and are for reference only. Contact the school directly to verify enrollment eligibility.
Price & Sales History for 57795 Santa Barbara Dr
Date
Details
Price
Change
Source
8/20/2026
Sold
$775,000
-3.06%
MLS
5/25/2026
Listed
$799,500
—
MLS
Disclaimer: Historical sales information is derived from public records provided by the county offices. Information is not guaranteed and should be independently verified.
57795 Santa Barbara Drive, Yucca Valley, CA 92284 (MLS# 219148350) is a Single Family property that was sold at $775,000 on August 20, 2026. Want to learn more about 57795 Santa Barbara Drive? Do you have questions about finding other Single Family real estate for sale in Yucca Valley? You can browse all Yucca Valley real estate or contact a Coldwell Banker agent to request more information.