Full Property Details for 7569 San Remo
General
- Price: $432,000
- Status: Pending
- Type: Single Family
- Source: MRMLS
- MLS ID: JT26183163
- Updated: 10/6/2026
- Days on Market: 48 days
- Added to Site: 48 day(s) ago
Interior
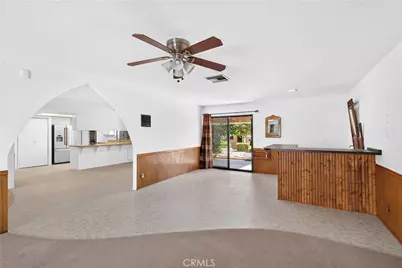
- Rooms/Areas: Separate Family Room, Bonus Room, All Bedrooms Down, Main Floor Primary Bedroom, Den
- Interior Features: Block Walls
- Fireplace: Yes
- Fireplace(s): Family Room
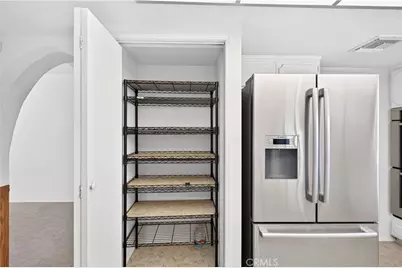
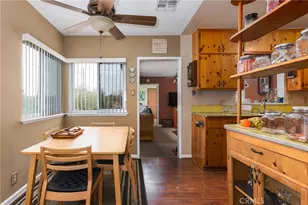
- Eating Areas: Family Kitchen, Dining Room
- Appliances: Hot Water Circulator, Electric Range, Dishwasher, Electric Cooktop
- Flooring: Vinyl, Carpet
Rooms
- Total Bathrooms: 2
- Full Bathrooms: 2
- Laundry: Gas Dryer Hookup, Individual Room, Electric Dryer Hookup, Washer Hookup, Washer Included, Dryer Included
Additional Information
- Pool Description: None
- Spa Description: None
Exterior
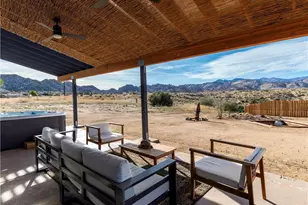
- Deck/Patio: Covered, Front Porch, Concrete, Open Patio, Rear Porch
Parking
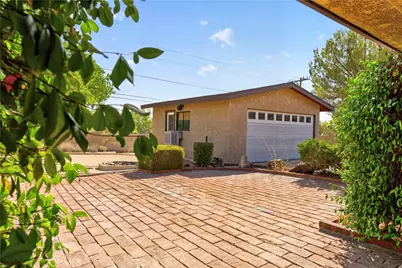
- Garage: Yes
- Garage Spaces: 2
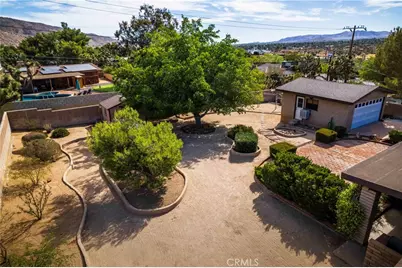
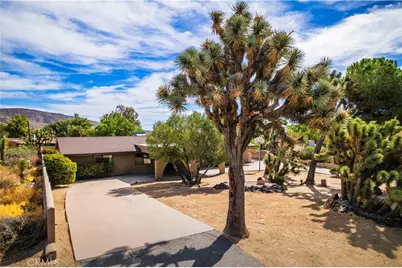
- Parking: Concrete, Circular Driveway, Carport, RV Access/Parking, Garage Faces Front, Driveway, Detached Carport
Location
- County: San Bernardino
- Driving Directions: From Hwy 62, go North at the signal, Camino Del Cielo Tl (Fieldtrip Hotel), Left on Martinez, right on San Remo. House is the 2nd on the right side.
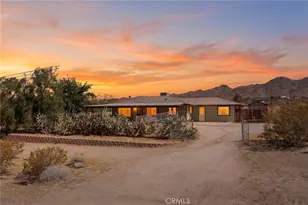
- Direction Faces: West
School Information
- School District: Morongo Unified
Community
- Community Features: Golf, Hiking, BLM/National Forest
Heating & Cooling
- Cooling Type: Central Air, Evaporative Cooling
- Heating Type: Central
Utilities
- Sewer: Public Sewer
- Water: Public
Structural Information
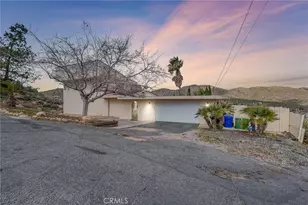
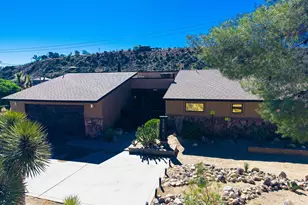
- Architectural Style: Ranch
- Structure Type: Single Family Residence
- Construction: Stucco
- Foundation: Slab
- Roof: Composition, Shingle
- Common Walls: 2 Common Walls (or More)
- Windows: Double-Pane Windows, Drapes
- Doors: Sliding Doors, Double-Door Entry
- Disability Access: Doors - Swing In, No Interior Steps, Parking
- Entry Location: Front
- Stories/Levels: One
- Stories Description: One
- Square Feet: 2,160
- Sq. Ft. Source: Seller
- Year Built: 1978
- Year Built Source: Assessor
- Property Condition: Turnkey
Additional Structures
- Other Structures: Shed(s)
Lot Features
- Property View: Neighborhood
- Lot Size (Acres): 0.4132
- Lot Size (Sq. Ft.): 18,000
- Lot Size Source: Assessor
- Lot Description: Desert in Front, Back Yard
- Fencing (Description): Block, Masonry, Excellent Condition, Wrought Iron
Financial Considerations
Disclosures and Reports
- Special Conditions: Standard
Listed by Inspire Real Estate, Dori Abel and Inspire Real Estate, Merl Abel