This is a carousel with tiles that activate property listing cards. Use the previous and next buttons to navigate.
1/66
$1,290,000
This is a carousel with tiles that activate property listing cards. Use the previous and next buttons to navigate.
1/66
Property Description
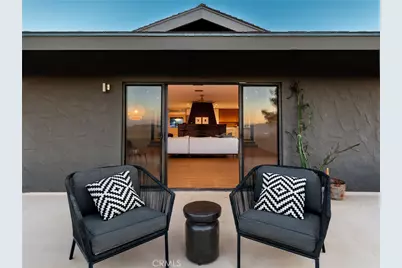
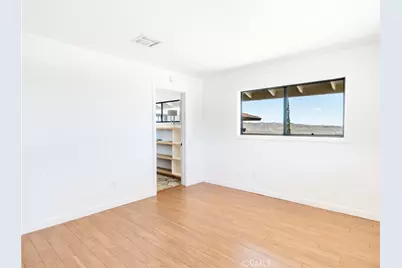
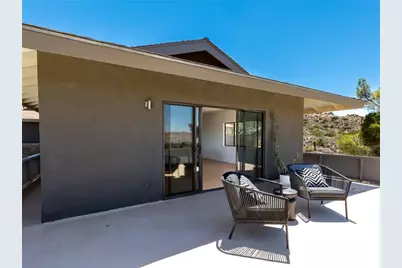
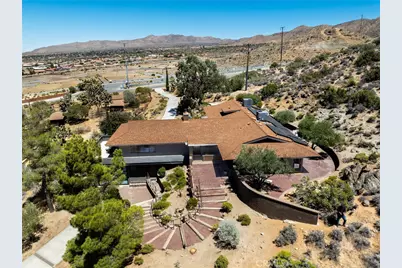
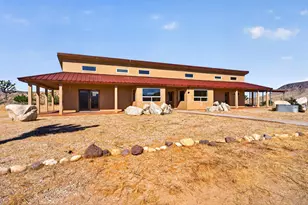
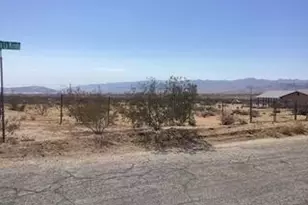
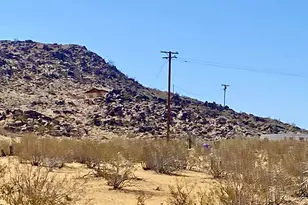
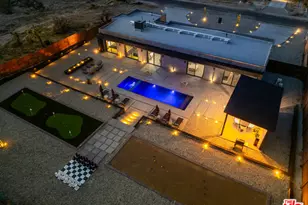
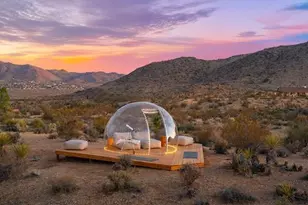
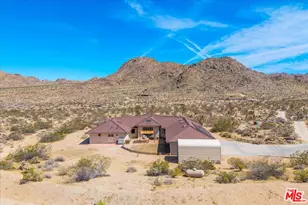
LIFESTYLE UPGRADE! Perched atop Yucca Valley's coveted Storey Park neighborhood, this beautifully restored 1970s residence occupies one of the area's most exceptional vantage points. Perched atop 7+ acres of hillside property, the estate commands sweeping, unobstructed views across the valley and toward the surrounding mountains, offering a rare sense of privacy just five minutes from the shops, restaurants, and conveniences of town. Former horse stable area ideal for future pool, pickleball court, or revamped equine amenities (buyer to verify) - let your dreams run wild!
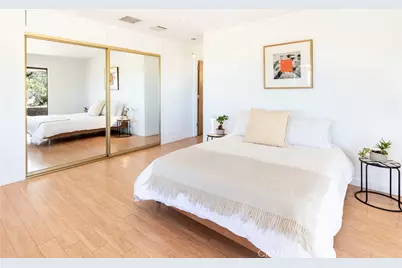
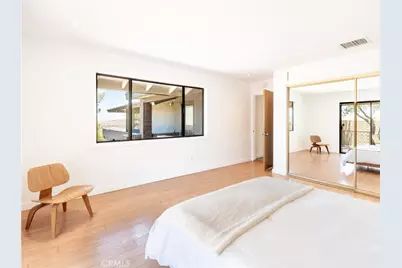
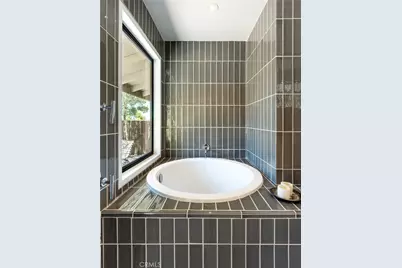
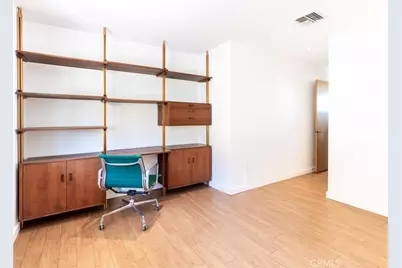
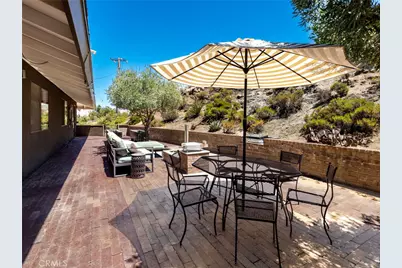
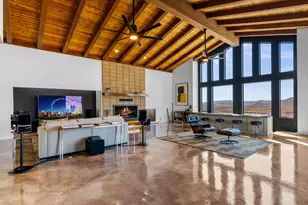

Thoughtfully reimagined, the interiors pair the home's original character with refined contemporary finishes, including new flooring, a European-inspired chef's kitchen, and a serene primary suite with a spa-like en-suite bath. Outside, a secluded wraparound patio is embraced by dramatic boulder formations and the natural desert landscape, creating an intimate setting for morning coffee, evening sunsets, and effortless indoor-outdoor living. With nearby BLM land and Joshua Tree National Park just minutes away, this is more than a home-it's an invitation to experience the best of the High Desert, where expansive views, quiet solitude, and a seamless connection to nature coexist with the ease and convenience of town just minutes away.
Full Property Details
Full Property Details for 8708 Sage
General
- Price: $1,290,000
- Status: Active
- Type: Single Family
- Source: MRMLS
- MLS ID: JT26141588
- Updated: 8/7/2026
- Days on Market: 50 days
- Added to Site: 50 day(s) ago
Interior
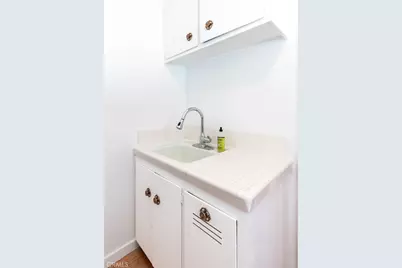
- Rooms/Areas: Laundry, Office, Kitchen, Living Room, Main Floor Bedroom, Primary Suite, Den
- Interior Features: Built-in Features, Living Room Balcony, Recessed Lighting, Brick Walls, Open Floorplan
- Fireplace: Yes
- Fireplace(s): Masonry, Two-Way, Living Room
- Eating Areas: Breakfast Counter/Bar, In Living Room, Dining Room
- Appliances: Electric Water Heater, Refrigerator, Range Hood, Electric Range
- Flooring: Stone, Wood, Laminate
Rooms
Bathrooms
- Total Bathrooms: 3
- Full Bathrooms: 2
- 3/4 Bathrooms: 1
Bedrooms
- Total Bedrooms: 3
Other Rooms
- Laundry: Inside, Washer Included, Dryer Included
Additional Information
- Pool Description: None
- Spa Description: None
Exterior
- Deck/Patio: Front Porch, Enclosed, Rear Porch
Parking
- Garage: Yes
- Garage Spaces: 1
- Parking: Pull-Through, Paved, Garage Faces Front, Driveway, Garage Faces Rear, Unpaved
Location
- County: San Bernardino
- Driving Directions: From highway 62, take Sage avenue south. Continue on sage. House near end of street, at end of pavement on right.
- Direction Faces: East
School Information
- School District: Morongo Unified
Community
- Community Features: Horse Trails, Biking, Hiking, BLM/National Forest, Foothills, Preserve/Public Land
Heating & Cooling
- Cooling Type: Central Air
- Heating Type: Fireplace(s), Central
Utilities
- Sewer: Conventional Septic
- Water: Public
Structural Information
- Architectural Style: Modern, Ranch
- Structure Type: Single Family Residence
- Roof: Shingle
- Common Walls: No Common Walls
- Windows: Double-Pane Windows
- Entry Location: front
- Stories/Levels: One
- Stories Description: One
- Square Feet: 2,654
- Sq. Ft. Source: Assessor
- Year Built: 1974
- Year Built Source: Assessor
- Property Condition: Updated/Remodeled
Additional Structures
- Other Structures: Storage, Shed(s)
Lot Features
- Property View: Desert, City Lights, Landmark, Hills, Valley, Panoramic
- Lot Size (Acres): 7.3025
- Lot Size (Sq. Ft.): 318,099
- Lot Size Source: Assessor
- Lot Description: Lot Over 40000 Sqft, Corner Lot, Sloped Down, Rocks
- Fencing (Description): Good Condition, Brick
Financial Considerations
- Price Per Sq. Ft.: $486.06
Disclosures and Reports
- Special Conditions: Standard
Listed by Joshua Tree Modern, Hargo Khalsa

Get Pre-Approved Today
Schools
Schools serving 8708 Sage
School District:Morongo Unified School District
| Name | Grades | Distance |
|---|---|---|
Onaga Elementary School 58001 Onaga Trail, Yucca Valley, CA 92284 | K-6 | 2 mi |
La Contenta Middle School 7050 La Contenta Road, Yucca Valley, CA 92284 | 7-8 | 3.7 mi |
Yucca Valley High School 7600 Sage Avenue, Yucca Valley, CA 92284 | 9-12 | 1.6 mi |
Disclaimer:
School attendance boundaries provided by ATTOM Data Solutions and are for reference only. Contact the school directly to verify enrollment eligibility.
Price & Sales History for 8708 Sage
Date
Details
Price
Change
Source
7/01/2026
Listed
$1,290,000
273.37%
MLS
6/21/2017
Sold
$345,500
—
Public Record
Disclaimer: Historical sales information is derived from public records provided by the county offices. Information is not guaranteed and should be independently verified.
Tax History
Tax History for 8708 Sage
Year
Property Taxes
Change
Tax Assessment
Change
2025
$5,358
—
$408,410
2%
2025
$5,358
5%
$400,402
2%
2024
$5,115
3%
$392,551
2%
2023
$4,950
3%
$384,854
2%
2022
$4,784
6%
$377,308
2%
2021
$4,516
-5%
$369,910
1%
2020
$4,735
—
$366,117
2%
2019
$4,743
6%
$358,938
2%
2018
$4,495
266%
$351,900
235%
2017
$1,229
2%
$104,891
2%
2016
$1,205
2%
$102,835
2%
2015
$1,177
1%
$101,291
2%
2014
$1,166
1%
$99,307
—
2013
$1,159
—
$98,858
—
Disclaimer: Historical tax information is derived from public records provided by the county offices. Information is not guaranteed and should be independently verified.
Estimate the Cost
Estimate the Cost for 8708 Sage
8708 Sage, Yucca Valley, CA 92284 (MLS# JT26141588) is a Single Family property with 3 bedrooms, 2 full bathrooms and 1 partial bathroom. 8708 Sage is currently listed for $1,290,000 and was received on July 01, 2026. Want to learn more about 8708 Sage? Do you have questions about finding other Single Family real estate for sale in Yucca Valley? You can browse all Yucca Valley real estate or contact a Coldwell Banker agent to request more information.