This is a carousel with tiles that activate property listing cards. Use the previous and next buttons to navigate.
1/21
$613,000
This is a carousel with tiles that activate property listing cards. Use the previous and next buttons to navigate.
1/21
Property Description
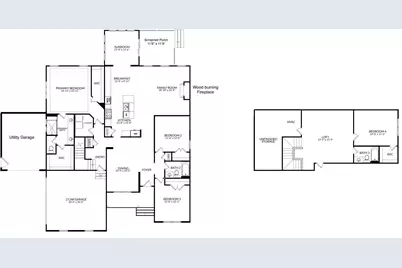
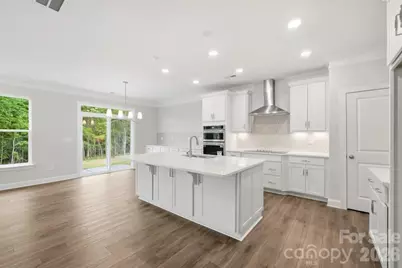
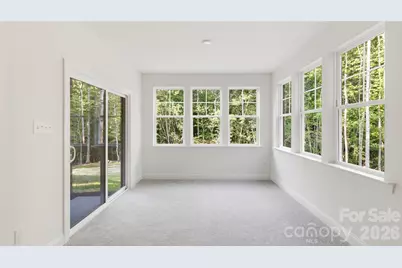
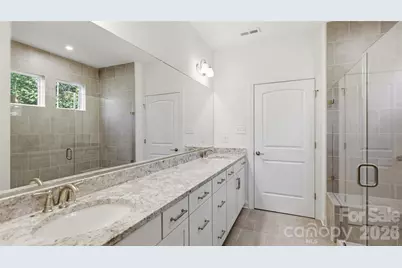
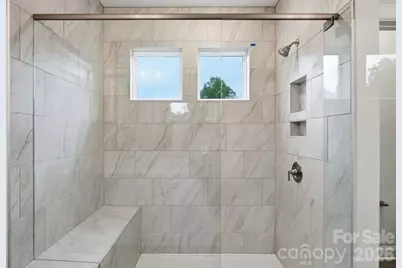
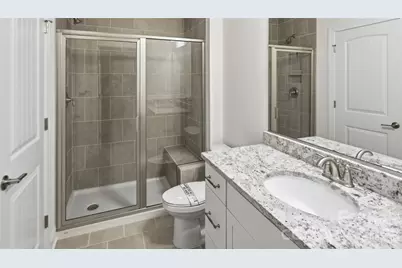
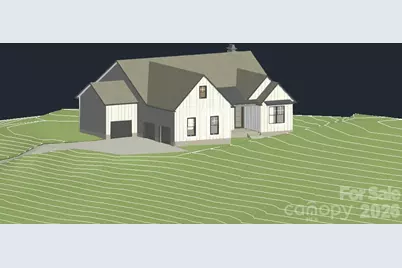
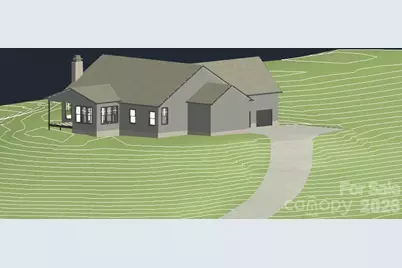
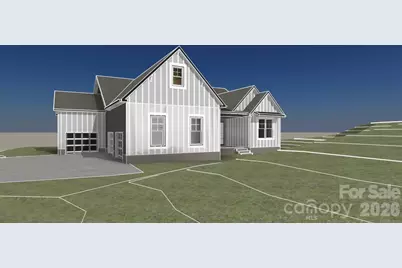
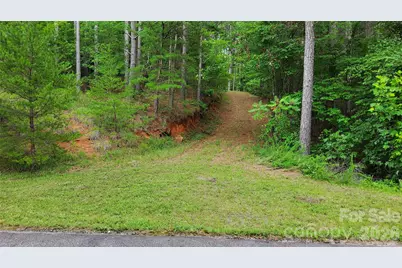
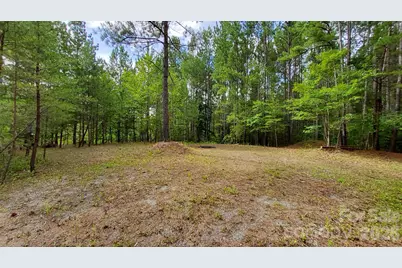
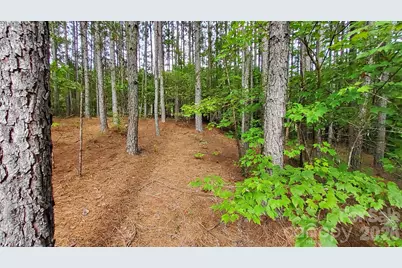
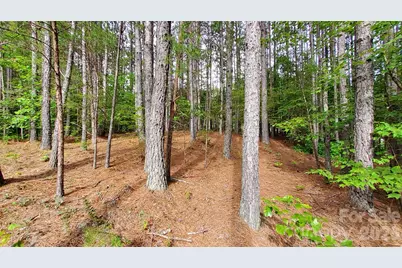
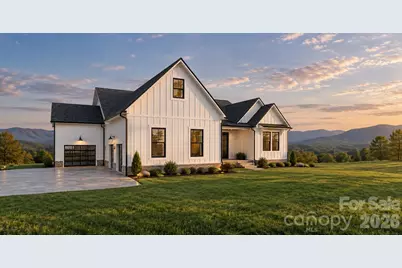
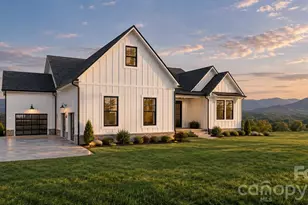
PROPOSED NEW CONSTRUCTION IN HILLCREST GATED COMMUNITY, MILL SPRING, NC. Build the home you've been looking for! This proposed 3,331 sq. ft. semi-custom Ranch-style home offers an exceptional combination of luxury, functionality, and thoughtful design. Featuring 4 Bedrooms, 3 full Bathrooms, a spacious Loft, and three Garage bays, this floor plan provides the ease of primarily one-level living while still offering flexible additional space. The proposed exterior showcases timeless Hardie® plank siding complemented by stylish metal roof accents for an elevated, custom-inspired look. Inside, the planned luxury Kitchen can serve as the centerpiece of the home, featuring a designer-style Range Hood and built-in Microwave and Oven wall unit integrated into the cabinetry for a clean, upscale finish. The Living/Family area is designed around the warmth and character of a wood-burning Fireplace, creating an inviting gathering space for relaxing or entertaining. The proposed Primary Suite continues the elevated feel with a Spa-inspired Bathroom featuring dual vanities and an impressive 7-foot shower with a built-in Bench. A spacious Loft provides additional flexibility for a media room, home office, recreation space, or guest retreat. The plans also include a large Sunroom and covered screened Porch, providing multiple spaces to relax, entertain, and enjoy indoor-outdoor living. The Three-bay Garage configuration is another standout feature, with a side-entry Two-car Garage featuring individual doors for each bay, plus an additional third Garage bay offering extra room for parking, storage, recreational equipment, or a workshop. This is a proposed to-be-built Home offering Buyers the opportunity to build with Eastwood and create a Home tailored to their needs and style. Final home design, features, finishes, pricing, and availability are subject to builder plans, selections, approvals, and change. Photos, renderings, or plans, if shown, are for illustrative purposes and may depict options or upgrades not included in the base price. This private, wooded lot sits above road level, to offer privacy and mountain views when select trees are removed. The building site is level and driveway is already in place. Schedule a showing today for this premium lot in Hillcrest. You will not be disappointed.
Full Property Details
Full Property Details for 0 Sunset Dr #12
General
- Price: $613,000
- HOA FEE: $21/month
- HOA FEE FREQ.: Annually
- Status: Active
- Type: Single Family
- Source: Charlotte_Regional_Realtor_Association
- MLS ID: 4432604
- Updated: 10/9/2026
- Added to Site: 8 day(s) ago
Interior
- Interior Features: Attic Stairs Pulldown, Built-in Features, Garden Tub, Kitchen Island, Split Bedroom
- Fireplace: Yes
- Fireplace(s): Family Room, Wood Burning, Family Room, Wood Burning
- Appliances: Dishwasher, Disposal, Exhaust Hood, Microwave
- Flooring: Vinyl
Rooms
Bathrooms
- Total Bathrooms: 3
- Full Bathrooms: 3
- Upper - Full Baths: 1
- Main - Full Baths: 2
Bedrooms
- Total Bedrooms: 4
- Bedrooms Upper: 1
- Bedrooms Main & Up: 3
Other Rooms
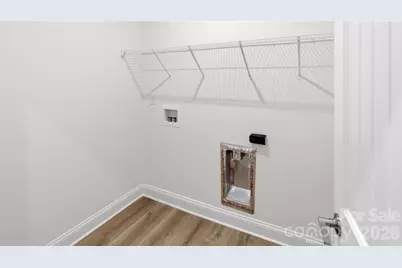
- Laundry: Electric Dryer Hookup, Laundry Room, Main Level, Washer Hookup
Additional Information
- Shared Amenities: Gated
Parking
- Garage: Yes
- Garage Spaces: 3
- Parking Features: Driveway, Attached Garage, Garage Faces Side
Location
- County: Polk
- Subdivision: Hillcrest
- Driving Directions: Traveling on NC-9 in Mill Spring, turn onto Grassy Knob Road. In 1/3 mile, turn Right onto King Stepp Road. In .8 mile turn Right into Hillcrest, gate code needed to enter. Stay on Sunset Drive, see sign on Right at driveway entrance.
School Information
- Elementary School: Sunnyview
- Middle School: Polk
- High School: Polk
Community
- Assoc. Name: Jayson Weeks
Heating & Cooling
- Cooling Type: Heat Pump
- Heating Type: Heat Pump
Utilities
- Sewer: Septic Needed
- Water: Well Needed
- Utility Description: Underground Utilities
Structural Information
- Architectural Style: Arts and Crafts
- Builder: EASTWOOD HOMES
- Model: CALDWELL
- Construction Status: Proposed
- Construction: Site Built
- Exterior Const.: Hardboard Siding
- Roof: Metal
- Upper: 630 Sq. Ft.
- Main/1st Level: 2,701 Sq. Ft.
- Year Built: 2027
Lot Features
- Street/Road Desc.: Concrete, Paved
- Elevation (Approx.): 1000
- Lot Features: Corner Lot, Paved, Private, Wooded
Horse Property
- Horse Facility Desc.: None
Financial Considerations
- Association Fee: $250
- Assoc Fee Freq.: Annually
- Terms: Cash, Construction Perm Loan, Conventional, FHA, Private, USDA Loan, VA Loan
Disclosures and Reports
- Restrictions: Architectural Review, Square Feet
- Property ID: P52-208
- Plat: E/1730
- Lot Number: 379/728
Listed by NorthGroup Real Estate LLC

Get Pre-Approved Today
Schools
Schools serving 0 Sunset Dr #12
School District:Polk County Schools
| Name | Grades | Distance |
|---|---|---|
Sunny View Elementary School 86 Sunny View School Road, Mill Spring, NC 28756 | PK-5 | 0.8 mi |
Polk County Middle School 321 Wolverine Trail, Mill Spring, NC 28756 | 6-8 | 5.9 mi |
Polk County High School 1681 North Carolina 108, Columbus, NC 28722 | 9-12 | 8 mi |
Disclaimer:
School attendance boundaries provided by ATTOM Data Solutions and are for reference only. Contact the school directly to verify enrollment eligibility.
Price & Sales History for 0 Sunset Dr #12
Date
Details
Price
Change
Source
10/09/2026
Listed
$613,000
1432.5%
MLS
1/11/2010
Sold
$40,000
—
Public Record
Disclaimer: Historical sales information is derived from public records provided by the county offices. Information is not guaranteed and should be independently verified.
Tax History
Tax History for 0 Sunset Dr #12
Year
Property Taxes
Change
Tax Assessment
Change
2026
$154
—
$30,680
—
2025
$154
8%
$30,680
39%
2024
$142
—
$22,120
—
2023
$142
3%
$22,120
—
2022
$138
—
$22,120
—
2021
$138
-44%
$22,120
-41%
2020
$245
—
$37,344
—
2019
$245
8%
$37,344
—
2018
$226
—
$37,344
-38%
2017
$226
-36%
$60,288
—
2016
$353
—
$60,288
—
Disclaimer: Historical tax information is derived from public records provided by the county offices. Information is not guaranteed and should be independently verified.
Estimate the Cost
Estimate the Cost for 0 Sunset Dr #12
0 Sunset Drive #12, Mill Spring, NC 28756 (MLS# 4432604) is a Single Family property with 4 bedrooms and 3 full bathrooms. 0 Sunset Drive #12 is currently listed for $613,000 and was received on October 09, 2026. Want to learn more about 0 Sunset Drive #12? Do you have questions about finding other Single Family real estate for sale in Mill Spring? You can browse all Mill Spring real estate or contact a Coldwell Banker agent to request more information.