This is a carousel with tiles that activate property listing cards. Use the previous and next buttons to navigate.
1/1
$3,075,000
This is a carousel with tiles that activate property listing cards. Use the previous and next buttons to navigate.
1/1
Property Description
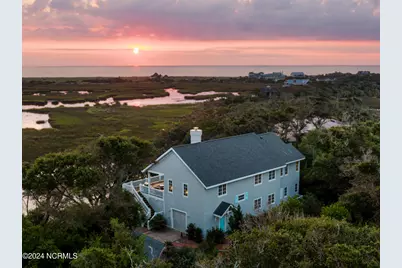
Overlooking Bald Head's estuary, with views of the Atlantic, this 6BR, 6.5BA reverse floorplan's warm hardwoods lead to a comfortable TV/living area across from a dinette. Wake to treats from the nearby coffee station with wet bar and mini fridge. Down the hall, a sunlit Queen suite grants marsh perspectives, accesses a screened porch housing a ping pong table and furnishes an ensuite BA. Next door, a bunk room also bestows BHI Creek scenes and uses the hall bath with tub. Nearby, a large, bright Twin suite, cornered by windows, harbors another full bath. Down the hall, a sundrenched corner Queen suite brings the outdoors in with its three sides of windows and indulges with a private bath. A laundry finishes this level. Upstairs, the natural light-filled, vaulted open floor plan showcases estuary panoramas and ocean vistas through its wall of French doors. The spacious wainscoted living area is anchored by a gas fireplace and opens to both a covered outdoor conversation space and a sunny lounging and dining deck. Savor alfresco meals observing egrets and watching the waves. Or dine at the elegant indoor table with places for ten and four more at the adjacent breakfast bar. The gourmet kitchen boasts yards of granite bar space, butcher block counters, stainless appliances and an oversize walk-in pantry. On each end of this floor is a Primary suite. The first tenders an ante chamber that can be closed off from the bedroom-proffering an additional gathering spot for all or closed to become a private sitting area. This sunlit Primary Queen shares marsh tableaus from three sides and a pampering bath with a sunken tub, benched shower and double vanity. The Primary King spotlights estuary and ocean prospects, accesses the covered deck and has a private full bath. Located on exclusive Middle Island, this well cared for, tastefully appointed sanctuary boasts a great rental history and conveys with three carts. Club memberships are available for separate purchase.
Full Property Details
Full Property Details for 1 Dogwood Ridge Rd
General
- Sold For: $3,075,000
- HOA FEE: $182/month
- HOA FEE FREQ.: Annually
- Taxes: $16,212 (2024)
- Status: Closed
- Type: Single Family
- Source: 2253
- MLS ID: 100468514
- Added to Site: 608 day(s) ago
Interior
- Number of Rooms: 10
- Interior Features: Ceiling Fan(s), Furnished, Reverse Floor Plan, Wet Bar, Blinds/Shades
- Appliances: Gas Oven, Built-In Microwave, Washer, Refrigerator, Range, Dryer, Dishwasher
- Furnishings: Negotiable
- Flooring: Carpet, Wood
Rooms
Bathrooms
- Total Bathrooms: 7
- Full Bathrooms: 6
- Half Bathrooms: 1
Bedrooms
- Total Bedrooms: 6
- Primary Bedroom: Primary Living Area
Additional Information
- Shared Amenities: Golf Course, Maintenance Common Areas, Maintenance Roads, Marina
- Security/Safety: Smoke Detector(s)
Exterior
- Porch/Patio/Deck: Covered, Deck, Porch, Screened
Parking
- Garage: Yes
- Attached garage: Yes
- Garage Spaces: 2
- Parking Features: Attached, Off Street, On Site
Location
- County: Brunswick
- Subdivision: BHI Middle Island
- Driving Directions: From harbour, take NBHW to Federal Road, Left on South East Beach Drive, Left on Cape Creek Road, Right on Dogwood Ridge Road.
School Information
- Elementary School: Southport
- Middle School: South Brunswick
- High School: South Brunswick
Community
- Association: Yes
- Assoc. Name: Middle Island POA
Heating & Cooling
- Cooling Type: Heat Pump
- Heating Type: Heat Pump, Electric
Utilities
- Sewer: Septic Tank, City/Town
- Utility Description: Water Tap Available
Structural Information
- Structure Type: Wood Frame, Stick Built
- Construction: Wood Siding, Wood Frame
- Roof: Shingle
- Stories/Levels: 2
- Square Feet: 3,396
- Year Built: 1992
Lot Features
- Lot Size (Acres): 0.56
- Lot Size (Sq. Ft.): 24,437
- Lot Dimensions: 138 x 227 x 205 x 159
- Frontage: Private Road, Maintained, Unpaved
- Lot Features: See Remarks, Salt Marsh
- Zoning: Bh-Pd-4
- Fencing (Description): None
Water Features
- Water Front: Yes
- Water Front Desc.: Salt Marsh
Financial Considerations
- For Sale: Yes
- Price Per Sq. Ft.: $927.27
- Association Fee: $2,185
- Assoc Fee Freq.: Annually
- Assessment Amount: $16,213
- Tax Amount: $16,212.51
- Tax Year: 2024
- Terms: Cash, Conventional
Disclosures and Reports
- Special Conditions: Standard
- Legal Description: L-306 Middle Island Plant Plat T/74
- Property ID: 26500022
- Lot Number: 306
Listed and Sold by Munroe Properties, Wilmot & Thomas Island Consultants
Get Pre-Approved Today
Schools
Schools serving 1 Dogwood Ridge Rd
School District:Brunswick County Schools
| Name | Grades | Distance |
|---|---|---|
Southport Elementary 701 West 9th Street, Southport, NC 28461 | K-5 | 6.1 mi |
South Brunswick Middle 100 Cougar Road, Southport, NC 28461 | 6-8 | 11.5 mi |
South Brunswick High 280 Cougar Road, Southport, NC 28461 | 9-12 | 11.5 mi |
Disclaimer:
School attendance boundaries provided by ATTOM Data Solutions and are for reference only. Contact the school directly to verify enrollment eligibility.
Price & Sales History for 1 Dogwood Ridge Rd
Date
Details
Price
Change
Source
3/31/2026
Sold
$3,075,000
—
MLS
Disclaimer: Historical sales information is derived from public records provided by the county offices. Information is not guaranteed and should be independently verified.

1 Dogwood Ridge Road, Bald Head Island, NC 28461 (MLS# 100468514) is a Single Family property that was sold at $3,075,000 on March 31, 2026. Want to learn more about 1 Dogwood Ridge Road? Do you have questions about finding other Single Family real estate for sale in Bald Head Island? You can browse all Bald Head Island real estate or contact a Coldwell Banker agent to request more information.