This is a carousel with tiles that activate property listing cards. Use the previous and next buttons to navigate.
1/1
$1,771,000
This is a carousel with tiles that activate property listing cards. Use the previous and next buttons to navigate.
1/1
Property Description
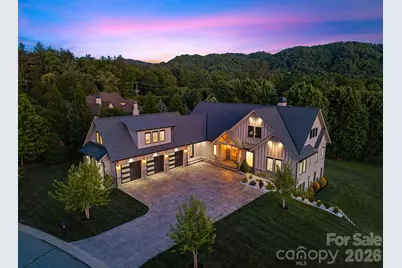
Welcome to Grand Highlands at Waterford Lakes, one of Fletcher's most prestigious gated communities, where timeless mountain elegance meets exceptional craftsmanship. Thoughtfully designed with architectural precision and refined luxury throughout, this stunning one-level living residence offers 4 bedrooms, 3.5 baths, and 3,328 sq ft of beautifully curated living space with sweeping mountain views and an abundance of natural light. The heart of the home is a sophisticated chef's kitchen featuring high-end appliances, marble countertops, custom cabinetry, a beverage bar station, and a spacious walk-in pantry - thoughtfully designed for both elevated entertaining and effortless everyday living. The open-concept layout flows seamlessly into the living area where soaring ceilings, large windows, wide-plank European oak flooring, and a striking floor-to-ceiling wood-burning fireplace create an atmosphere that is both warm and luxurious. Spa-inspired bathrooms showcase high-end natural travertine stone tile, heated floors, oversized glass-enclosed showers, and a soaking tub in the primary suite, creating a true retreat-like experience. Step outside to the oversized walk-out deck, complete with a fully equipped outdoor kitchen featuring a natural gas grill, double burners, and sink - the perfect setting for entertaining while surrounded by breathtaking mountain scenery. The upper-level suite serves as a private retreat with its own full bath and dual closets, while the home's thoughtful layout provides both comfort and flexibility. An extraordinary feature of the property is the spacious 2,562 sq ft unfinished walk-out basement already thoughtfully designed for a future family room, kitchenette, bathroom, storage area, and two additional future bedrooms or bonus spaces - creating exceptional potential for a luxury guest suite, private entertaining level, or custom expansion tailored to your vision. Additional highlights include a finished utility room with a rear-access garage door, thoughtfully designed for convenient storage of outdoor equipment and recreational gear.
Full Property Details
Full Property Details for 10 Autumn Leaf Dr
General
- Sold For: $1,771,000
- HOA FEE: $217/month
- HOA FEE FREQ.: Annually
- Status: Closed
- Type: Single Family
- Source: Charlotte_Regional_Realtor_Association
- MLS ID: 4383974
- Added to Site: 57 day(s) ago
Interior
- Interior Features: Central Vacuum, Entrance Foyer, Kitchen Island, Open Floorplan, Split Bedroom, Storage, Walk-In Closet(s), Walk-In Pantry
- Fireplace: Yes
- Fireplace(s): Living Room, Wood Burning, Living Room, Wood Burning
- Appliances: Bar Fridge, Convection Microwave, Convection Oven, Dishwasher, Exhaust Hood, Refrigerator
- Flooring: Tile, Wood
Rooms
Bathrooms
- Total Bathrooms: 4
- Full Bathrooms: 3
- Half Bathrooms: 1
- Upper - Full Baths: 1
- Main - Full Baths: 2
- Main - 1/2 Baths: 1
Bedrooms
- Total Bedrooms: 4
- Bedrooms Upper: 1
- Bedrooms Main & Up: 3
Other Rooms
- Laundry: Laundry Room, Main Level, Sink
Additional Information
- Shared Amenities: Gated, Pond, Walking Trails
Exterior
- Exterior Features: Outdoor Kitchen
Parking
- Garage: Yes
- Garage Description: 903 Sq. Ft.
- Garage Spaces: 3
- Parking Features: Driveway, Attached Garage, Garage Door Opener, Garage Faces Front
Location
- County: Buncombe
- Subdivision: Grand Highlands At Waterford Lakes
School Information
- Elementary School: Fairview
- Middle School: Cane Creek
- High School: AC Reynolds
Community
- Assoc. Name: Baldwin Real Estate
Heating & Cooling
- Cooling Type: Heat Pump
- Heating Type: Heat Pump, Natural Gas
Utilities
- Sewer: Septic Installed
- Water: City
- Utility Description: Electricity Connected, Natural Gas
Structural Information
- Architectural Style: Arts and Crafts
- Construction Status: Completed
- Construction: Site Built
- Exterior Const.: Hard Stucco, Hardboard Siding, Stone
- Basement: Yes
- Basement Desc.: Basement Garage Door, Exterior Entry, Interior Entry, Storage Space, Unfinished, Walk-Out Access
- Roof: Architectural Shingle
- Upper: 747 Sq. Ft.
- Main/1st Level: 2,580 Sq. Ft.
- Year Built: 2021
Lot Features
- Street/Road Desc.: Concrete, Paved
- Lot Features: Private, Wooded, Views
- Rcmdd Zoning: OU
Financial Considerations
- Association Fee: $2,600
- Assoc Fee Freq.: Annually
- Terms: Cash, Conventional
Disclosures and Reports
- Property ID: 9684-29-0819-00000
- Lot Number: 5708-439
Listed by Realty ONE Group Pivot Hendersonville
Sold by Asheville Realty Group

Get Pre-Approved Today
Schools
Schools serving 10 Autumn Leaf Dr
School District:Buncombe County Schools
| Name | Grades | Distance |
|---|---|---|
Fairview Elementary, Fairview, NC 1355 Charlotte Highway, Fairview, NC 28730 | K-5 | 2.5 mi |
A C Reynolds High One Rocket Drive, Asheville, NC 28803 | 9-12 | 5.2 mi |
Cane Creek Middle 570 Lower Brush Creek Road, Fletcher, NC 28732 | 7-8 | 1 mi |
Disclaimer:
School attendance boundaries provided by ATTOM Data Solutions and are for reference only. Contact the school directly to verify enrollment eligibility.
Price & Sales History for 10 Autumn Leaf Dr
Date
Details
Price
Change
Source
7/13/2026
Sold
$1,771,000
-2.96%
MLS
5/21/2026
Listed
$1,825,000
—
MLS
Disclaimer: Historical sales information is derived from public records provided by the county offices. Information is not guaranteed and should be independently verified.
10 Autumn Leaf Drive, Fletcher, NC 28732 (MLS# 4383974) is a Single Family property that was sold at $1,771,000 on July 13, 2026. Want to learn more about 10 Autumn Leaf Drive? Do you have questions about finding other Single Family real estate for sale in Fletcher? You can browse all Fletcher real estate or contact a Coldwell Banker agent to request more information.