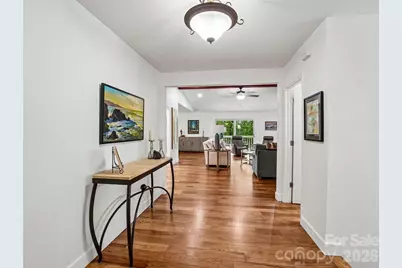
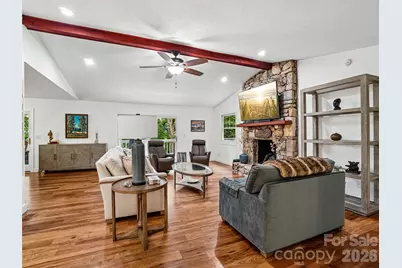
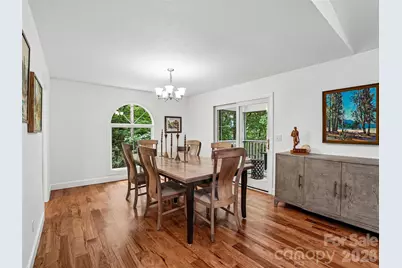
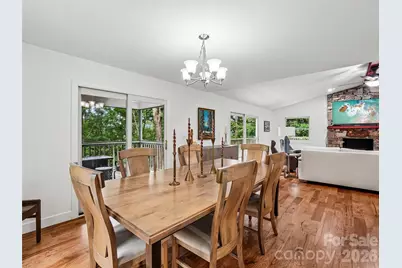
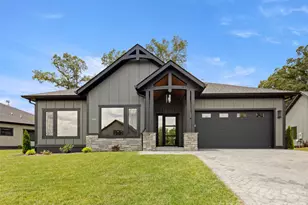
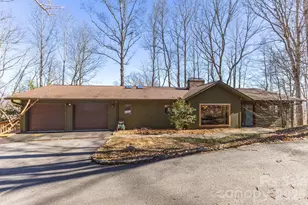
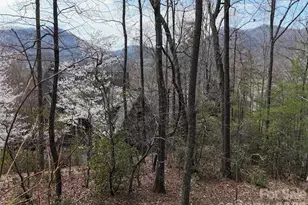
Full Property Details for 10 Chestnut Top Cir
General
- Price: $700,000
- HOA FEE: $94/month
- HOA FEE FREQ.: Annually
- Status: Active
- Type: Single Family
- Source: Charlotte_Regional_Realtor_Association
- MLS ID: 4392677
- Updated: 9/2/2026
- Added to Site: 95 day(s) ago
Interior
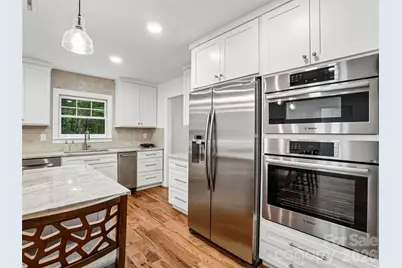
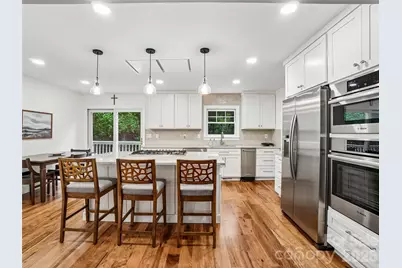
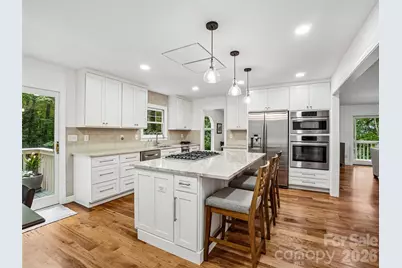
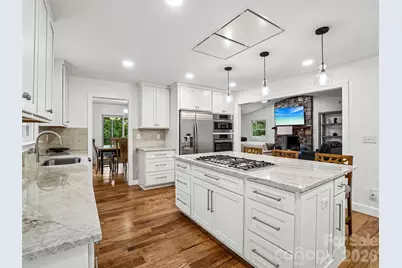
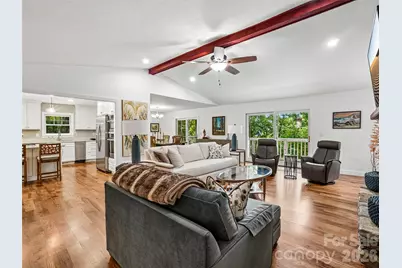
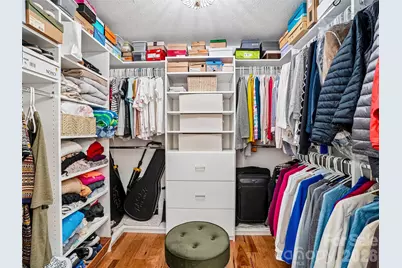
- Interior Features: Kitchen Island, Open Floorplan, Pantry, Storage, Walk-In Closet(s)
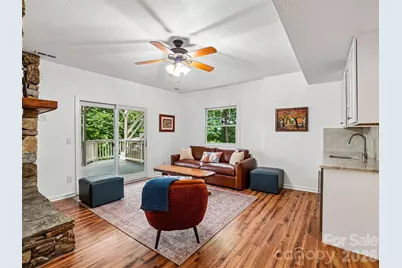
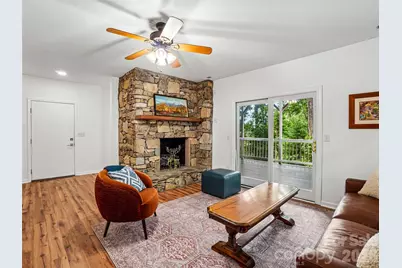
- Fireplace: Yes
- Fireplace(s): Family Room, Gas Log, Living Room, Family Room, Gas Log, Living Room
- Appliances: Dishwasher, Disposal, Gas Cooktop, Microwave, Refrigerator, Tankless Water Heater, Trash Compactor, Wall Oven
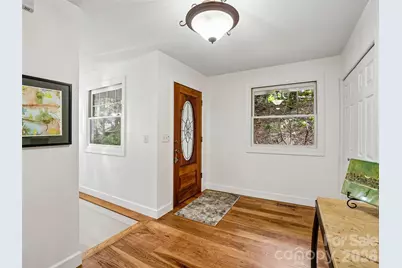
- Flooring: Tile, Wood
Rooms
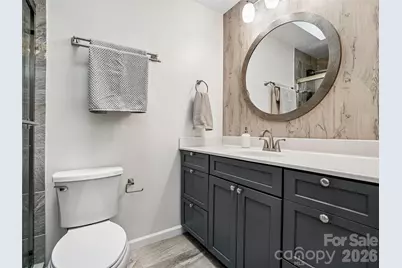
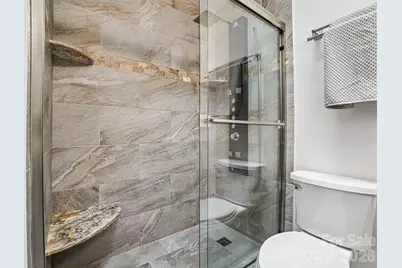
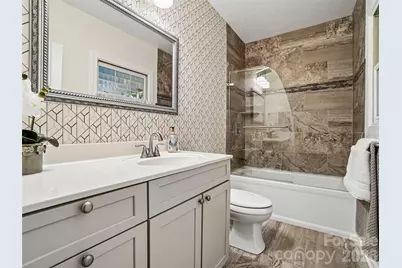
- Total Bathrooms: 3
- Full Bathrooms: 2
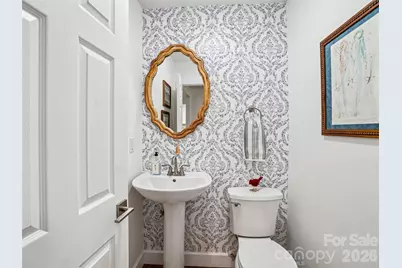
- Half Bathrooms: 1
- Main - Full Baths: 1
- Main - 1/2 Baths: 1
- Basement Baths: 1
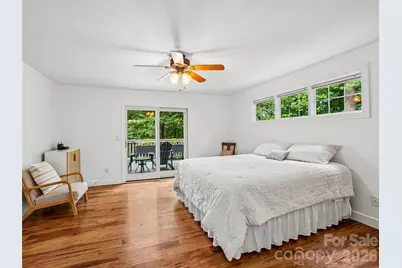
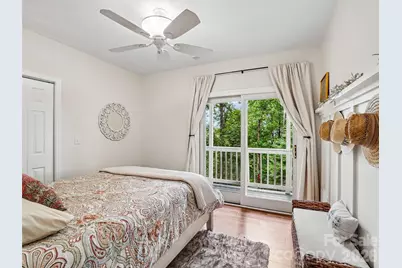
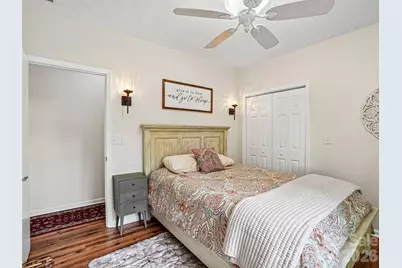
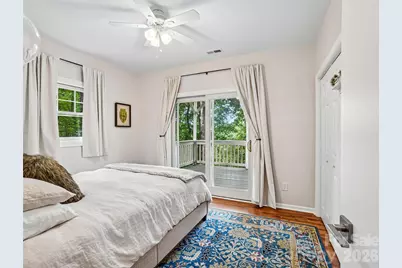
- Total Bedrooms: 3
- Bedrooms-B: 2
- Bedrooms Main & Up: 1
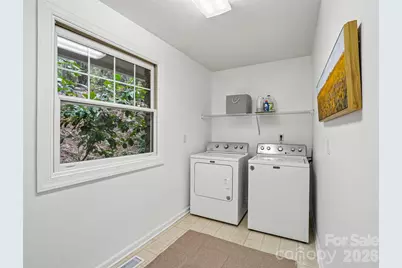
- Laundry: Laundry Room, Main Level
Additional Information
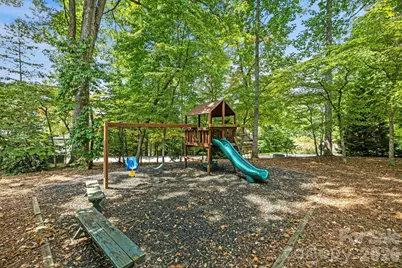
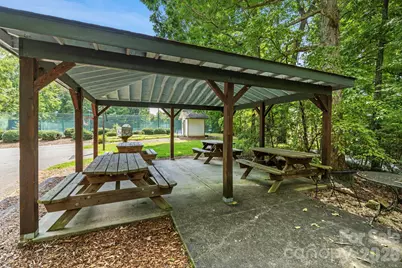
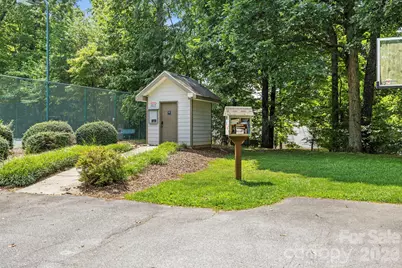
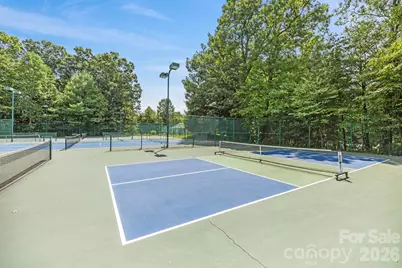
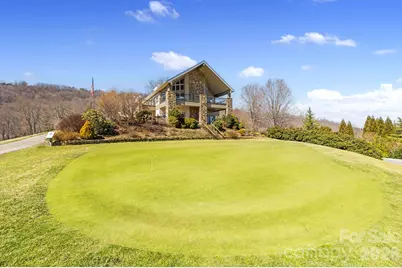
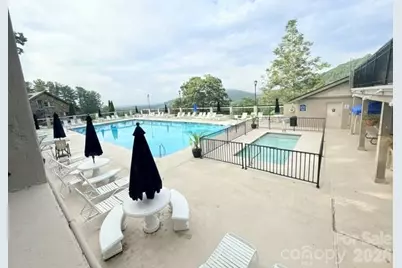
- Shared Amenities: Clubhouse, Outdoor Pool
- Pool: Yes
Parking
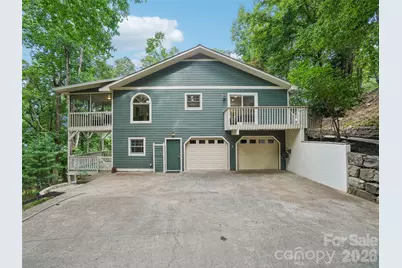
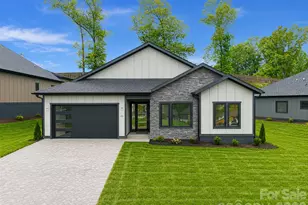
- Garage: Yes
- Garage Spaces: 2
- Parking Features: Driveway, Attached Garage
Location
- County: Henderson
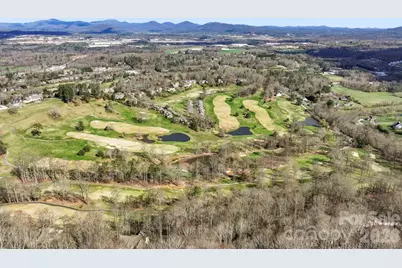
- Subdivision: High Vista
- Driving Directions: From 191 enter High Vista gate on Vista Falls Drive. Make a left to Vista Falls Drive. Left at stop sign then right onto Country Club Road. Stay on Country Club Rd; pass clubhouse on the left. Stay straight at the 3 way to stay on High Vista Drive. At stop sign Make a slight right onto Honey Locust. Stay on Honey Locust to sharp right onto Chestnut Ridge Rd. Continue to the top. One way road sign on your left — take that left(you will go the wrong way)and arrive at the first driveway on your left
School Information
- Elementary School: Glen Marlow
- Middle School: Rugby
- High School: West Henderson
Community
- Assoc. Name: High Vista HOA
Heating & Cooling
- Cooling Type: Heat Pump
- Heating Type: Forced Air, Humidity Control, Natural Gas
Utilities
- Sewer: Septic Installed
- Water: Community Well
Structural Information
- Construction: Site Built
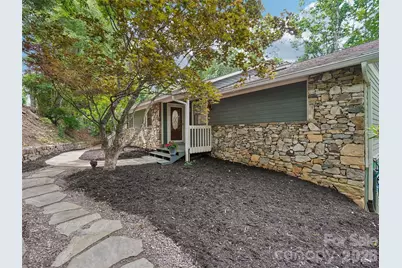
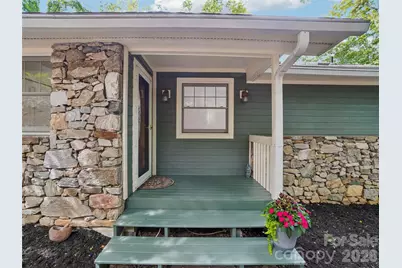
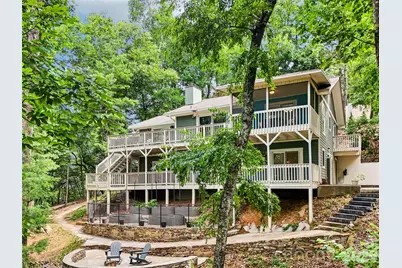
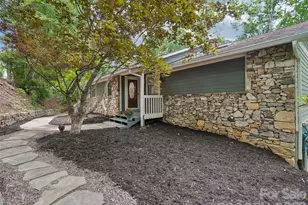
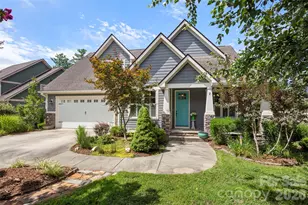
- Exterior Const.: Block, Fiber Cement, Stone
- Basement: Yes
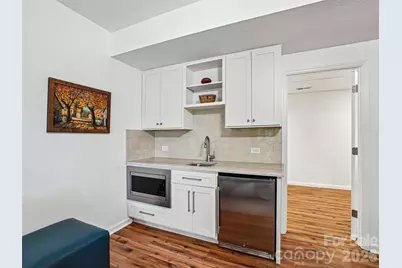
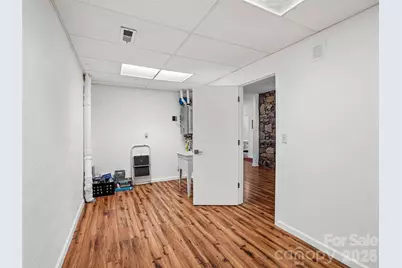
- Basement Desc.: Exterior Entry, Finished, Interior Entry, Storage Space
- Main/1st Level: 1,664 Sq. Ft.
- Year Built: 1987
Lot Features
- Street/Road Desc.: Asphalt, Paved
- Lot Features: Private, Rolling Slope, Sloped, Views, Other - See Remarks
Financial Considerations
- Association Fee: $1,125
- Assoc Fee Freq.: Annually
- Other Assoc Fees: $125
- Other Fee Freq.: Monthly
- Special Assmt Amt.: *Seller to pay at closing
- Terms: Cash, Conventional
Disclosures and Reports
- Restrictions: Architectural Review, Manufactured Home Not Allowed, Modular Not Allowed
- Property ID: 9633035339
- Lot Number: 3655/129
Listed by Howard Hanna Beverly-Hanks