This is a carousel with tiles that activate property listing cards. Use the previous and next buttons to navigate.
1/1
$475,000
This is a carousel with tiles that activate property listing cards. Use the previous and next buttons to navigate.
1/1
Property Description
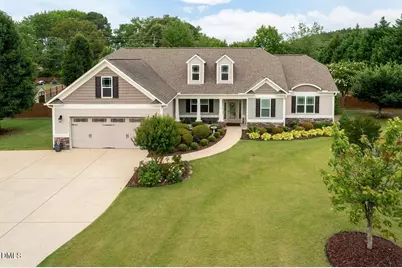
Welcome home to easy ranch-style living in the desirable Kyndal Subdivision! Situated on an impressive corner lot of approximately .90 acres, this spacious 4-bedroom, 3 full bath home offers 2,372 square feet designed for both comfort and functionality. Enjoy the convenience of one-level living with an open and inviting layout that provides plenty of room for everyday living and entertaining. Step outside and enjoy the oversized fenced backyard, perfect for pets, play, gatherings, or simply relaxing in your own private space. Whether you're enjoying your morning coffee on the screened porch or spending evenings outdoors on the patio, this home offers the ideal blend of indoor and outdoor living. The 2-car garage provides additional storage and convenience. Location matters, and this one delivers! Conveniently located near restaurants, shopping, and everyday conveniences at White Oak Shopping Center with easy access to I-40 for quick trips to the mountains or the beach. The upcoming expansion of Interstate 540 will make commuting throughout the Triangle even more convenient. Enjoy the space of a large homesite, the convenience of ranch-style living, and a location that keeps you connected to everything the Triangle has to offer.
Full Property Details
Full Property Details for 10 Colson Dr
General
- Sold For: $475,000
- HOA FEE: $48/month
- HOA FEE FREQ.: Annually
- Taxes: $2,827 (2025)
- Status: Closed
- Type: Single Family
- Source: 2218
- MLS ID: 10177050
- Added to Site: 107 day(s) ago
Interior
- Number of Rooms: 7
- Interior Features: Bathtub/Shower Combination, Ceiling Fan(s), Entrance Foyer, Granite Counters, Open Floorplan, Primary Downstairs, Separate Shower, Smooth Ceilings, Soaking Tub, Tray Ceiling(s), Walk-In Closet(s), Walk-In Shower
- Fireplace: Yes
- Number of Fireplaces: 1
- Fireplace(s): Living Room
- Appliances: Dishwasher, Disposal, Electric Cooktop, Electric Water Heater, Refrigerator
- Flooring: Carpet, Tile, Other
Rooms
Bathrooms
- Total Bathrooms: 3
- Full Bathrooms: 3
Bedrooms
- Total Bedrooms: 4
Other Rooms
- Laundry: Electric Dryer Hookup, Laundry Room, Main Level, Washer Hookup
Additional Information
- Security/Safety: Smoke Detector(s)
Exterior
- Exterior Features: Fenced Yard, Rain Gutters
- Porch/Patio/Deck: Covered, Front Porch, Screened
Parking
- Garage: Yes
- Attached garage: Yes
- Garage Spaces: 2
- Parking Features: Driveway, Garage, Garage Door Opener, Garage Faces Front
Location
- County: Johnston
- Subdivision: Kyndal
School Information
- Elementary School: Johnston - Cleveland Elementary
- Middle School: Johnston - Cleveland Middle
- High School: Johnston - Cleveland High School
Community
- Association: Yes
- Assoc. Name: Community Association Management
Heating & Cooling
- Central air: Yes
- Air Conditioning: Yes
- Cooling Type: Ceiling Fan(s), Central Air
- Heating Type: Electric
- Water Heater: Electric
Utilities
- Sewer: Public Sewer
- Water: Public
Structural Information
- Architectural Style: Ranch
- Structure Type: Site Built
- Exterior Const.: Stone, Vinyl Siding
- Roof: Shingle
- Stories/Levels: 1
- Building Size: 2372
- Square Feet: 2,372
- Living Area: 2,372 Sq. Ft.
- Finished Above Grnd: 2,372 Sq. Ft.
- Year Built: 2013
Additional Structures
- Other Structures: Shed(s)
Lot Features
- Lot Size (Acres): 0.9
- Lot Size (Sq. Ft.): 39,204
- Lot Dimensions: Survey needed
- Fence: Yes
- Lot Features: Corner Lot, Front Yard, Level
- Zoning: RAG
- Fencing (Description): Back Yard, Fenced, Wood
Financial Considerations
- Association Fee: Yes
- Association Fee: $580
- Assoc Fee Freq.: Annually
- Tax Amount: $2,827.72
- Tax Year: 2025
- Terms: Cash, Conventional, FHA, VA Loan, USDA Loan
Disclosures and Reports
- Special Conditions: Standard
- APN: 05F02032P
- Lot Number: 126
Listed by eXp Realty, LLC - C, Melinda Monroe (919) 302-5644
Sold by Davis Real Estate Services, GB Howard

Get Pre-Approved Today
Schools
Schools serving 10 Colson Dr
School District:Johnston County Schools
| Name | Grades | Distance |
|---|---|---|
Cleveland Elementary 10225 Cleveland Road, Clayton, NC 27520 | PK-5 | 3.4 mi |
Cleveland Middle 2323 Cornwallis Road, Garner, NC 27529 | 6-8 | 3.7 mi |
Cleveland High School 1892 Polenta Road, Clayton, NC 27520 | 9-12 | 5.5 mi |
Disclaimer:
School attendance boundaries provided by ATTOM Data Solutions and are for reference only. Contact the school directly to verify enrollment eligibility.
Price & Sales History for 10 Colson Dr
Date
Details
Price
Change
Source
8/18/2026
Sold
$475,000
-1.04%
MLS
6/29/2026
Listed
$480,000
—
MLS
Disclaimer: Historical sales information is derived from public records provided by the county offices. Information is not guaranteed and should be independently verified.
10 Colson Drive, Garner, NC 27529 (MLS# 10177050) is a Single Family property that was sold at $475,000 on August 18, 2026. Want to learn more about 10 Colson Drive? Do you have questions about finding other Single Family real estate for sale in Garner? You can browse all Garner real estate or contact a Coldwell Banker agent to request more information.