This is a carousel with tiles that activate property listing cards. Use the previous and next buttons to navigate.
1/1
$1,362,500
This is a carousel with tiles that activate property listing cards. Use the previous and next buttons to navigate.
1/1
Property Description
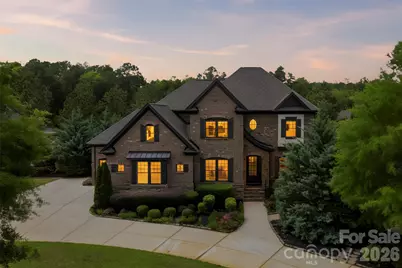
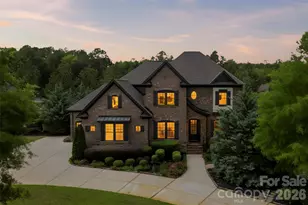
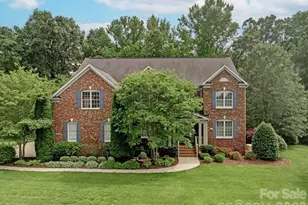
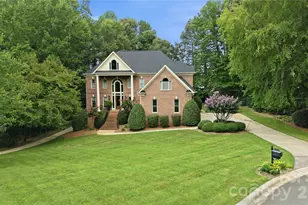
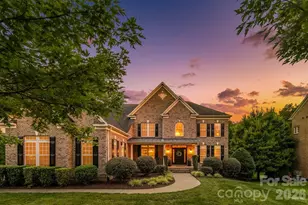
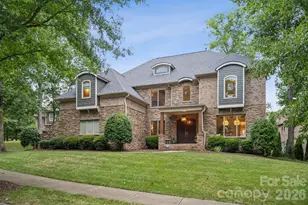
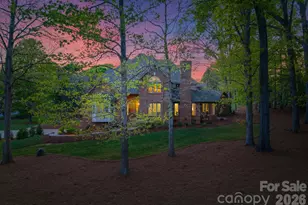
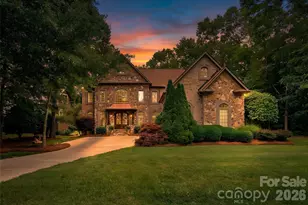
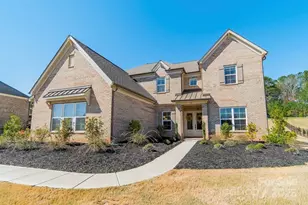
Welcome to this stunning full brick home in the gated community of Quintessa, thoughtfully designed for both comfortable everyday living and effortless entertaining. The very private fully landscaped and fenced in backyard is a standout feature with an in-ground saltwater pool, tanning ledge, spacious patio, and covered porch - creating the perfect setting to relax or host. Inside, the main level features 10-foot ceilings, 8-foot doors, fully refurbished hardwood floors, and plantation shutters throughout. The gourmet kitchen is the heart of the home, complete with double ovens, a 5-burner gas cooktop, granite countertops, a large island with seating, and a walk-in pantry with custom wood shelving. The family room offers a coffered ceiling and gas log fireplace, while additional main-level spaces include a formal dining room, with a butler's pantry, dramatic two-story foyer, drop zone, half bath, large utility closet, and a private office with French doors that can also function as a guest bedroom or flex space. The spacious primary suite features a tray ceiling and a spa like en-suite bath with a garden tub, dual vanities, and an oversized L-shaped walk-in closet with direct access to the laundry room. Upstairs, you'll find 3 additional bedrooms with walk-in closets, two full bathrooms, and an oversized media room with plenty of closet space, which can also be used as a playroom, or additional bedroom . Highlights include a 3-car garage with an EV charger, a circular drive which provides ample parking, and an irrigation system. Recent updates include: "¢ New landscaping (2026) "¢ Interior repainted (2026) "¢ Salt cell pool system (2025) "¢ Preventative termite bond (2025) "¢ Epoxy garage flooring (2022) "¢ 60-volt EV charger (2021)
Full Property Details
Full Property Details for 1009 Princessa Drive
General
- Sold For: $1,362,500
- HOA FEE: $200/month
- HOA FEE FREQ.: Quarterly
- Status: Closed
- Type: Single Family
- Source: Charlotte_Regional_Realtor_Association
- MLS ID: 4378075
- Added to Site: 63 day(s) ago
Interior
- Interior Features: Breakfast Bar, Entrance Foyer, Garden Tub, Kitchen Island, Open Floorplan, Walk-In Closet(s), Walk-In Pantry
- Fireplace: Yes
- Fireplace(s): Family Room, Gas Log, Family Room, Gas Log
- Appliances: Dishwasher, Double Oven, Gas Cooktop, Gas Water Heater, Microwave, Refrigerator with Ice Maker
- Flooring: Carpet, Tile, Wood
Rooms
Bathrooms
- Total Bathrooms: 4
- Full Bathrooms: 3
- Half Bathrooms: 1
- Upper - Full Baths: 2
- Main - Full Baths: 1
- Main - 1/2 Baths: 1
Bedrooms
- Total Bedrooms: 5
- Bedrooms Upper: 3
- Bedrooms Main & Up: 2
Other Rooms
- Laundry: Electric Dryer Hookup, Laundry Room, Main Level, Washer Hookup
Additional Information
- Shared Amenities: Gated, Outdoor Pool, Sidewalks, Street Lights, Tennis Court(s)
- Pool: Yes
Exterior
- Exterior Features: In-Ground Irrigation
Parking
- Garage: Yes
- Garage Spaces: 3
- Parking Features: Circular Driveway, Driveway, Attached Garage, Garage Door Opener, Garage Faces Front, Garage Faces Side
Location
- County: Union
- Subdivision: Quintessa
School Information
- Elementary School: Wesley Chapel
- Middle School: Weddington
- High School: Weddington
Community
- Assoc. Name: Cusick Management Company
Heating & Cooling
- Cooling Type: Ceiling Fan(s), Central Air
- Heating Type: Forced Air, Natural Gas
Utilities
- Sewer: County Sewer
- Water: County Water
- Utility Description: Electricity Connected, Natural Gas
Structural Information
- Architectural Style: Transitional
- Construction: Site Built
- Exterior Const.: Brick Full, Stone Veneer
- Roof: Architectural Shingle
- Upper: 1,884 Sq. Ft.
- Main/1st Level: 2,347 Sq. Ft.
- Year Built: 2015
Lot Features
- Street/Road Desc.: Concrete, Paved
- Lot Features: Level, Private
- Rcmdd Zoning: AL8
- Fencing (Description): Back Yard, Fenced
Financial Considerations
- Association Fee: $600
- Assoc Fee Freq.: Quarterly
- Terms: Cash, Conventional
Disclosures and Reports
- Special Conditions: Relocation
- Restrictions: Architectural Review
- Property ID: 06-045-204
- Lot Number: 8292-464
Listed by Berkshire Hathaway HomeServices Elite Properties
Sold by Berkshire Hathaway HomeServices Elite Properties

Get Pre-Approved Today
Schools
Schools serving 1009 Princessa Drive
School District:Union County Public Schools
| Name | Grades | Distance |
|---|---|---|
Wesley Chapel Elementary School 110 Potter Road, Monroe, NC 28110 | K-5 | 1.2 mi |
Weddington Middle School 5903 Deal Road, Matthews, NC 28104 | 6-8 | 1.8 mi |
Weddington High School 4901 Weddington Road, Matthews, NC 28104 | 9-12 | 1.9 mi |
Disclaimer:
School attendance boundaries provided by ATTOM Data Solutions and are for reference only. Contact the school directly to verify enrollment eligibility.
Price & Sales History for 1009 Princessa Drive
Date
Details
Price
Change
Source
6/16/2026
Sold
$1,362,500
-0.91%
MLS
5/08/2026
Listed
$1,375,000
—
MLS
Disclaimer: Historical sales information is derived from public records provided by the county offices. Information is not guaranteed and should be independently verified.
1009 Princessa Drive, Matthews, NC 28104 (MLS# 4378075) is a Single Family property that was sold at $1,362,500 on June 16, 2026. Want to learn more about 1009 Princessa Drive? Do you have questions about finding other Single Family real estate for sale in Matthews? You can browse all Matthews real estate or contact a Coldwell Banker agent to request more information.