This is a carousel with tiles that activate property listing cards. Use the previous and next buttons to navigate.
1/48
$629,000
This is a carousel with tiles that activate property listing cards. Use the previous and next buttons to navigate.
1/48
Property Description
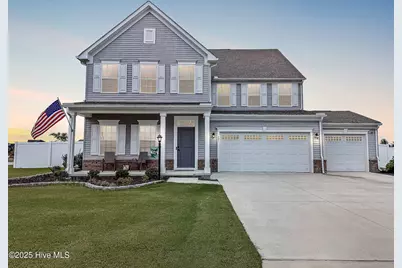
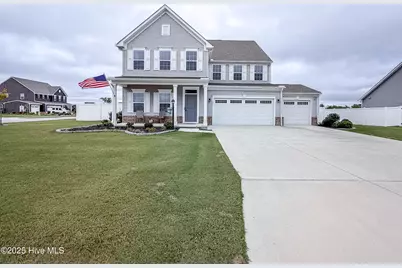
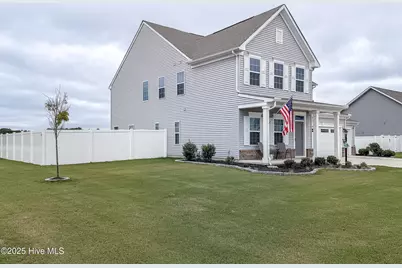
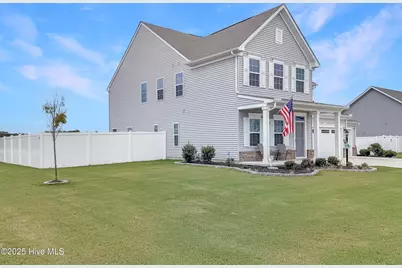
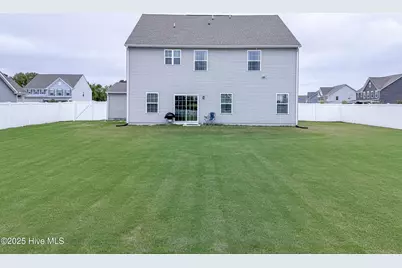
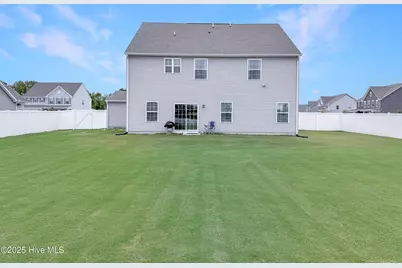
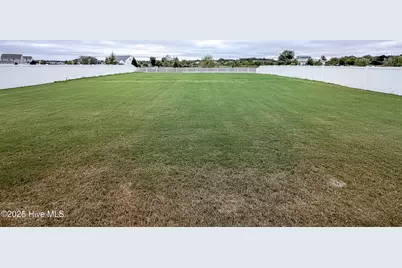
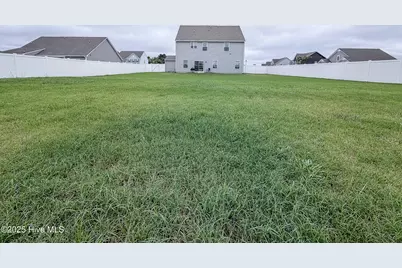
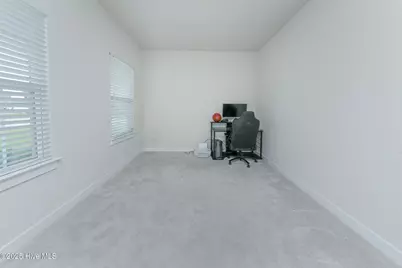
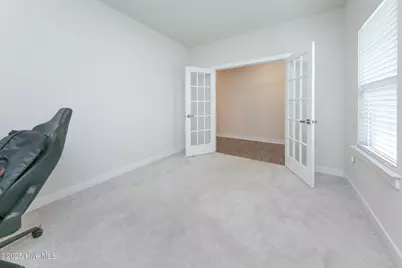
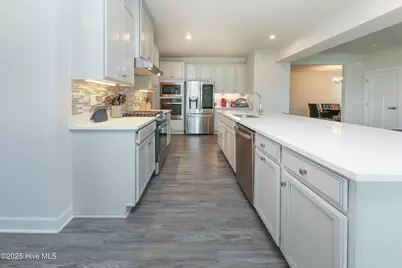
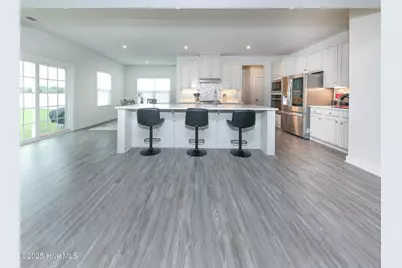
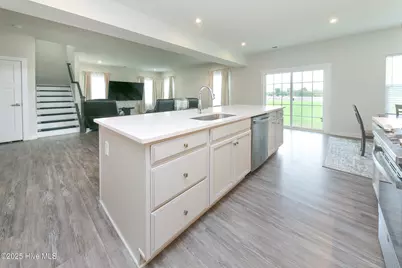
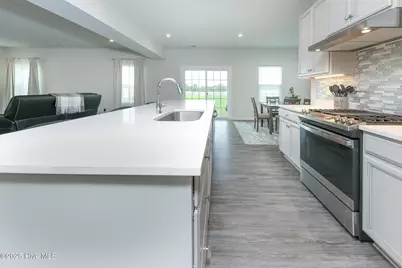
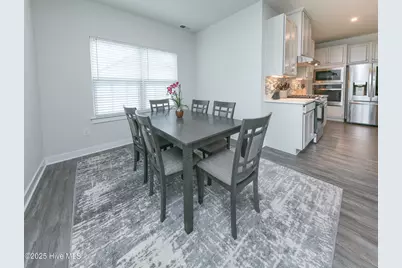
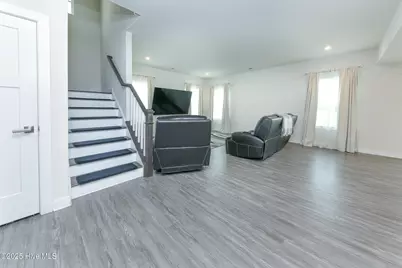
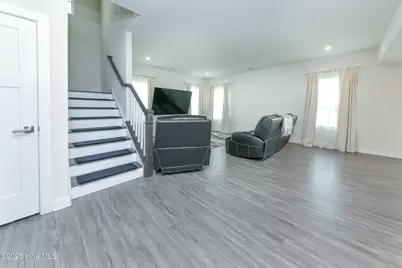
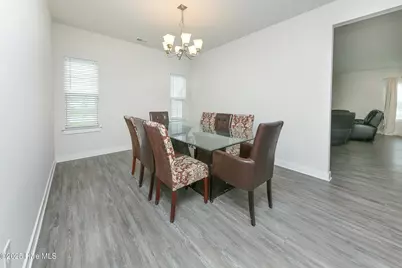
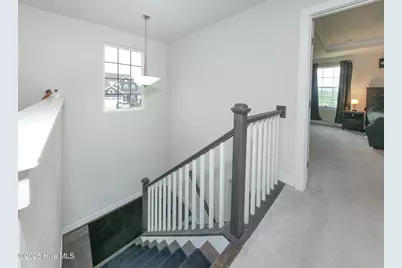
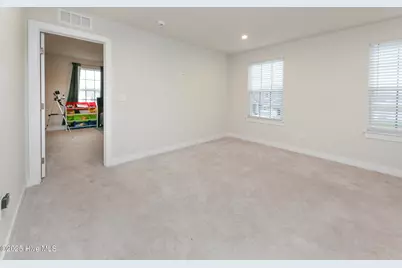
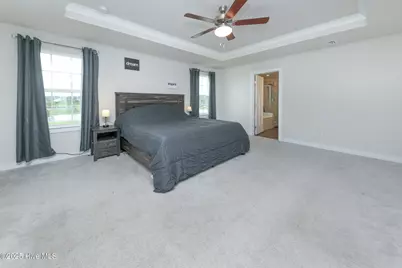
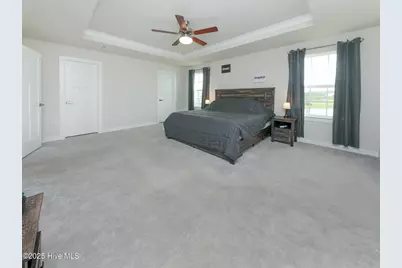
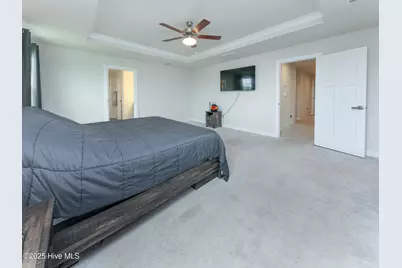
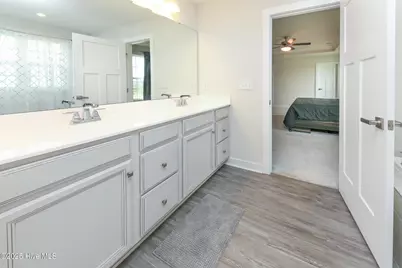
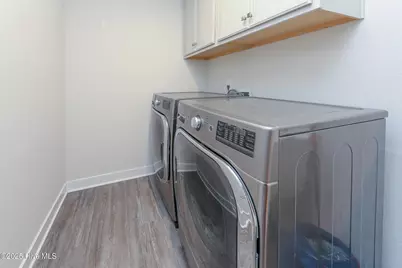
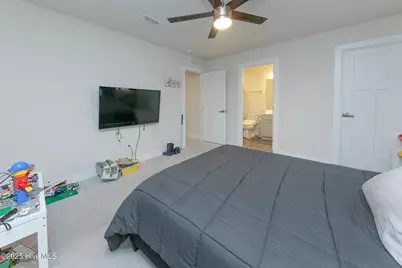
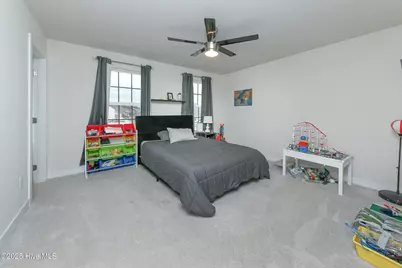
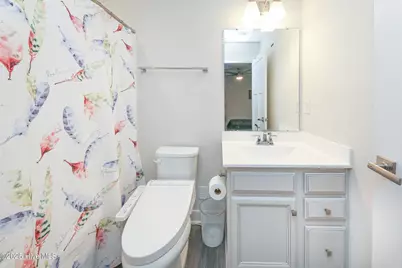
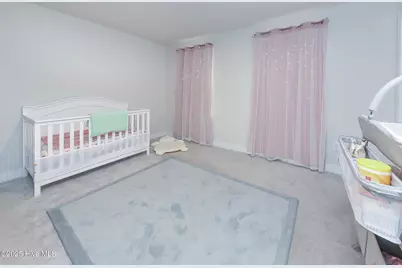
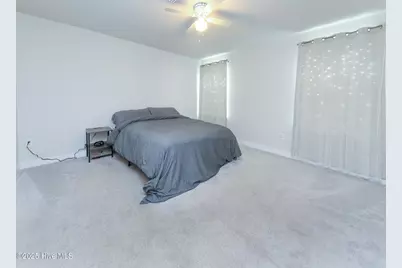
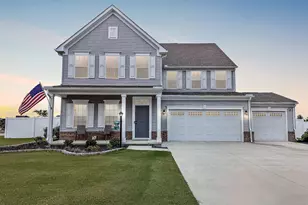
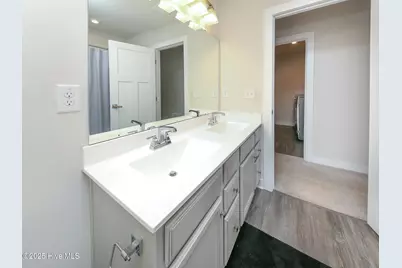
Welcome to your dream home! Nestled in a serene cul-de-sac on a .57-acre corner lot, this stunning two-story residence offers the perfect blend of modern comfort, luxury, and space - both inside and out. With over 3,300 square feet of living space, this home features an open and inviting floor plan designed for both entertaining and everyday living. Enjoy the spacious 3 car attached garage. Upstairs you will find four generously sized bedrooms with walk-in closets providing comfort and ample storage also includes 3.5 bathrooms with modern fixtures and thoughtful design for family and guests. No more hauling laundry up and down the stairs - the upstairs laundry room makes daily chores effortless. The heart of the home includes an upgraded refrigerator, gas stove, second oven, premium finishes, large kitchen island and plenty of counter space, perfect for cooking and hosting. Equipped with a tankless water heater, this home offers both eco-friendly efficiency and continuous hot water on demand. This home checks every box - space, upgrades, energy efficiency, and location. Whether you're hosting gatherings, relaxing in your spacious backyard, or unwinding in your large master suite, this property offers the perfect balance of luxury and comfort.
Full Property Details
Full Property Details for 101 Avocet Path
General
- Price: $629,000
- HOA FEE: $36/month
- HOA FEE FREQ.: Annually
- Taxes: $3,349 (2024)
- Status: Active
- Type: Single Family
- Source: 2253
- MLS ID: 100534725
- Updated: 7/1/2026
- Added to Site: 16 day(s) ago
Interior
- Number of Rooms: 9
- Interior Features: Walk-in Closet(s), Tray Ceiling(s), Kitchen Island, Ceiling Fan(s), Pantry, Walk-in Shower, Blinds/Shades, Walk-In Closet(s)
- Appliances: Vented Exhaust Fan, Built-In Microwave, Built-In Gas Oven, Washer, Refrigerator, Dryer, Dishwasher
- Flooring: LVT/LVP, Carpet
Rooms
Bathrooms
- Total Bathrooms: 4
- Full Bathrooms: 3
- Half Bathrooms: 1
Bedrooms
- Total Bedrooms: 4
- Primary Bedroom: Non Primary Living Area
Other Rooms
- Laundry: Laundry Room
Additional Information
- Shared Amenities: Management
Exterior
- Porch/Patio/Deck: Open, Porch
Parking
- Garage: Yes
- Attached garage: Yes
- Garage Spaces: 3
- Parking Features: Attached, Garage Door Opener, Off Street
Location
- County: Currituck
- Subdivision: Glenmoor
- Driving Directions: From VA-168 South, turn onto Tulls Creek Rd. Turn Right onto Campus Dr. Left onto Glenmoore Path. Make first left onto Avocet Path, home is first one on left in cut de sac.
School Information
- Elementary School: Moyock Elementary
- Middle School: Moyock Middle School
- High School: Currituck County High School
Community
- Association: Yes
- Assoc. Name: Glenmoore Ridge Association
Heating & Cooling
- Air Conditioning: Yes
- Cooling Type: Central Air
- Heating Type: Gas Pack, Natural Gas
Utilities
- Sewer: Septic Tank
- Water: County Water
- Utility Description: Natural Gas Connected, Water Connected
Structural Information
- Structure Type: Steel Frame, Stick Built
- Construction: Brick, Vinyl Siding, Steel Frame
- Roof: Architectural Shingle
- Stories/Levels: 2
- Square Feet: 3,306
- Year Built: 2021
Lot Features
- Lot Size (Acres): 0.57
- Lot Size (Sq. Ft.): 24,999
- Lot Dimensions: 89.5 x 236.95 x 112.8 x 222.27
- Frontage: Paved, Paved
- Lot Features: Cul-De-Sac, Corner Lot
- Zoning: Sfm: Single-Family Reside
- Fencing (Description): Back Yard, Vinyl
Financial Considerations
- For Sale: Yes
- Price Per Sq. Ft.: $190.26
- Association Fee: $432
- Assoc Fee Freq.: Annually
- Assessment Amount: $487,200
- Tax Amount: $3,349.72
- Tax Year: 2024
- Terms: Cash, Conventional, FHA, VA Loan
Disclosures and Reports
- Special Conditions: Standard
- Legal Description: LOT 46 GLENMOOR RIDGE (R/19)
- Property ID: 022p00000460000
Listed by AtCoastal Realty, LLC, Brandi Foti

Get Pre-Approved Today
Schools
Schools serving 101 Avocet Path
School District:Currituck County Schools
| Name | Grades | Distance |
|---|---|---|
Moyock Elementary 255 Tulls Creek Road, Moyock, NC 27958 | K-5 | 2.4 mi |
Moyock Middle 216 Survey Road, Moyock, NC 27958 | 6-8 | 1.5 mi |
Currituck County High 4203 Caratoke Highway, Barco, NC 27917 | 9-12 | 13.3 mi |
Disclaimer:
School attendance boundaries provided by ATTOM Data Solutions and are for reference only. Contact the school directly to verify enrollment eligibility.
Price & Sales History for 101 Avocet Path
Date
Details
Price
Change
Source
6/30/2026
Price Reduced
$629,000
-1.09%
MLS
5/14/2026
Price Reduced
$635,900
-0.63%
MLS
3/01/2026
Listed
$639,900
7.55%
MLS
12/09/2024
Sold
$595,000
—
Public Record
Disclaimer: Historical sales information is derived from public records provided by the county offices. Information is not guaranteed and should be independently verified.
Tax History
Tax History for 101 Avocet Path
Year
Property Taxes
Change
Tax Assessment
Change
2025
$3,051
-9%
$487,200
—
2024
$3,350
10%
$487,200
—
2023
$3,048
19%
$487,200
—
2022
$2,553
—
$487,200
100%
2022
$2,553
—
—
Disclaimer: Historical tax information is derived from public records provided by the county offices. Information is not guaranteed and should be independently verified.
Estimate the Cost
Estimate the Cost for 101 Avocet Path
101 Avocet Path, Moyock, NC 27958 (MLS# 100534725) is a Single Family property with 4 bedrooms, 3 full bathrooms and 1 partial bathroom. 101 Avocet Path is currently listed for $629,000 and was received on July 01, 2026. Want to learn more about 101 Avocet Path? Do you have questions about finding other Single Family real estate for sale in Moyock? You can browse all Moyock real estate or contact a Coldwell Banker agent to request more information.