
This is a carousel with tiles that activate property listing cards. Use the previous and next buttons to navigate.
1/4
$579,900 Just Listed
This is a carousel with tiles that activate property listing cards. Use the previous and next buttons to navigate.
1/4
Property Description
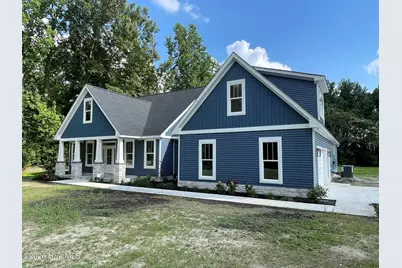
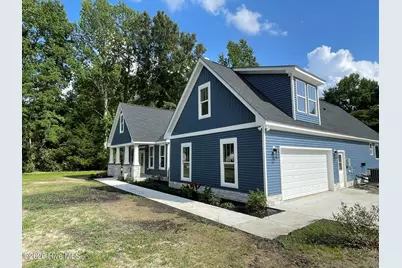
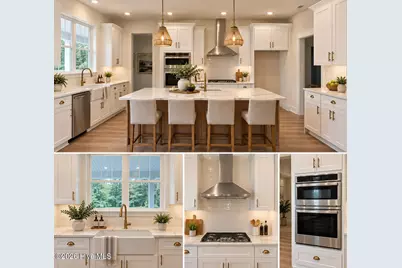
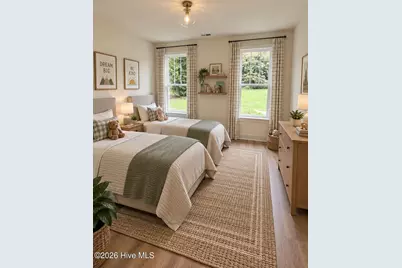
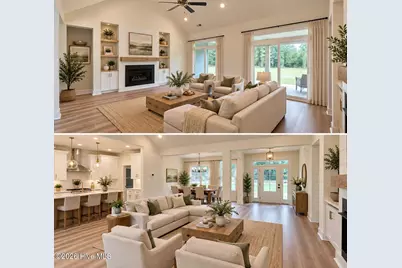
Plan Details This inviting 1,988 sq. ft. Modern Farmhouse house plan features 3 to 4 bedrooms, 2 to 3 full bathrooms, and an attached 600 sq. ft. 2-car garage, showcasing a classic yet contemporary exterior with board-and-batten siding. Upon entry, you are greeted by an open-concept layout where the vaulted Great Room and Kitchen create a spacious and airy atmosphere, perfect for daily living and social gatherings. The main living areas flow seamlessly, with the vaulted kitchen featuring ample counter space and a convenient butler's walk-in pantry, connecting effortlessly to the dining room which boasts a 9' ceiling, offering an ideal setting for intimate dinners or lively entertaining. The main floor hosts a luxurious master suite, thoughtfully designed with a 10' tray ceiling and a private bath, ensuring a tranquil retreat. The split bedroom layout provides privacy, situating secondary bedrooms on the opposite side of the home, each offering comfortable living spaces. Practicality meets style with a dedicated mudroom, offering a functional transition space from the garage, and a conveniently located main-level laundry room, streamlining daily chores. Enjoy morning coffee on the charming 132 sq. ft. front porch or host al fresco dinners on the expansive 283 sq. ft. rear porch, complete with an outdoor kitchen, providing ample space for relaxation and entertaining amidst the fresh air. An additional 372 sq. ft. bonus room above the garage can be optionally finished, offering versatile space for a fourth bedroom, home office, or a media room to suit your evolving needs.
Full Property Details
Full Property Details for 101 Gunsmoke Trl
General
- Price: $579,900
- Taxes: $512 (2025)
- Status: Active
- Type: Single Family
- Source: 2253
- MLS ID: 100589017
- Updated: 7/15/2026
- Added to Site: 2 day(s) ago
Interior
- Number of Rooms: 8
- Interior Features: Master Downstairs, Walk-in Closet(s), Vaulted Ceiling(s), High Ceilings, Entrance Foyer, Mud Room, Ceiling Fan(s), Pantry, Walk-in Shower, Gas Log, Walk-In Closet(s), Wired for Data
- Fireplace: Yes
- Fireplace(s): Gas Log
- Flooring: LVT/LVP, Tile
Rooms
Bathrooms
- Total Bathrooms: 3
- Full Bathrooms: 3
Bedrooms
- Total Bedrooms: 4
- Primary Bedroom: Primary Living Area
Exterior
- Porch/Patio/Deck: Front Porch, Rear Porch
Parking
- Garage: Yes
- Attached garage: Yes
- Garage Spaces: 2
- Parking Features: Garage Faces Side, Attached, Concrete, Garage Door Opener, Off Street, Garage
Location
- County: Currituck
- Subdivision: N/A
- Driving Directions: Tulls Creek Rd to Baxter Grove Rd to Gunsmoke Trail
School Information
- Elementary School: Moyock Elementary
- Middle School: Moyock Middle School
- High School: Currituck County High School
Heating & Cooling
- Air Conditioning: Yes
- Cooling Type: Central Air
- Heating Type: Electric, Heat Pump
Utilities
- Sewer: Septic Tank
- Water: County Water
- Utility Description: Water Connected, Water Tap Paid
Structural Information
- Structure Type: Wood Frame, Stick Built
- Construction: Vinyl Siding, Wood Frame
- Basement Desc.: None
- Roof: Architectural Shingle
- Entry Floor Number: 1
- Square Feet: 2,360
- Year Built: 2026
Lot Features
- Lot Size (Acres): 0.92
- Lot Size (Sq. Ft.): 40,075
- Lot Dimensions: 166 x 240
- Frontage: Private Road, Paved, Paved
- Zoning: Sfm: Single-Family Reside
- Fencing (Description): None
Financial Considerations
- For Sale: Yes
- Price Per Sq. Ft.: $245.72
- Assessment Amount: $82,600
- Tax Amount: $512.12
- Tax Year: 2025
- Terms: Cash, FHA, VA Loan
Disclosures and Reports
- Special Conditions: Standard
- Legal Description: LOT 1 MINOR SUBD FOR 134 BAXTER GROVE LLC (R/173)
- Property ID: 0049000014a0000
Listed by Ultra VA NC OBX, Jim Allman
Get Pre-Approved Today
Schools
Schools serving 101 Gunsmoke Trl
School District:Currituck County Schools
| Name | Grades | Distance |
|---|---|---|
Shawboro Elementary School 370 Shawboro Road, Shawboro, NC 27973 | K-5 | 3.7 mi |
Moyock Middle 216 Survey Road, Moyock, NC 27958 | 6-8 | 6.9 mi |
Currituck County High 4203 Caratoke Highway, Barco, NC 27917 | 9-12 | 7.8 mi |
Disclaimer:
School attendance boundaries provided by ATTOM Data Solutions and are for reference only. Contact the school directly to verify enrollment eligibility.
Price & Sales History for 101 Gunsmoke Trl
Date
Details
Price
Change
Source
7/15/2026
Listed
$579,900
—
MLS
Disclaimer: Historical sales information is derived from public records provided by the county offices. Information is not guaranteed and should be independently verified.

Tax History
Tax History for 101 Gunsmoke Trl
Year
Property Taxes
Change
Tax Assessment
Change
2025
$512
—
$82,600
—
2024
$512
—
$82,600
—
Disclaimer: Historical tax information is derived from public records provided by the county offices. Information is not guaranteed and should be independently verified.
Estimate the Cost
Estimate the Cost for 101 Gunsmoke Trl
101 Gunsmoke Trail, Moyock, NC 27958 (MLS# 100589017) is a Single Family property with 4 bedrooms and 3 full bathrooms. 101 Gunsmoke Trail is currently listed for $579,900 and was received on July 15, 2026. Want to learn more about 101 Gunsmoke Trail? Do you have questions about finding other Single Family real estate for sale in Moyock? You can browse all Moyock real estate or contact a Coldwell Banker agent to request more information.