This is a carousel with tiles that activate property listing cards. Use the previous and next buttons to navigate.
1/36
$395,000
This is a carousel with tiles that activate property listing cards. Use the previous and next buttons to navigate.
1/36
Property Description
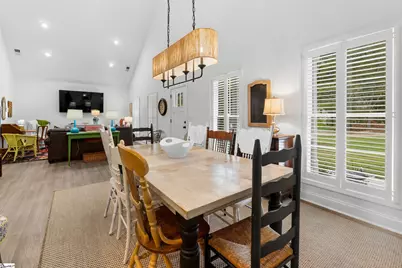
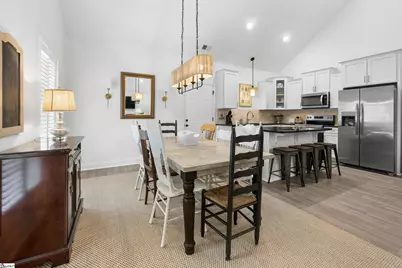
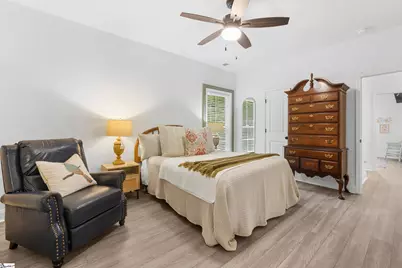
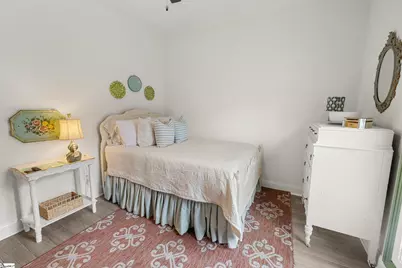
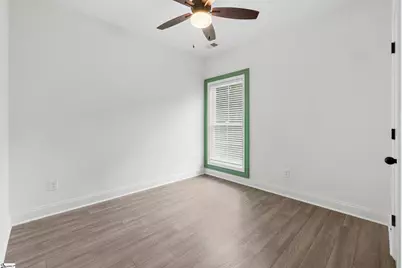
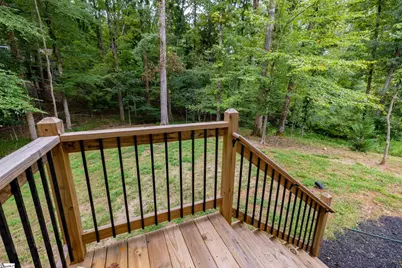
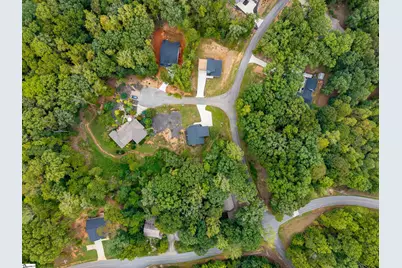
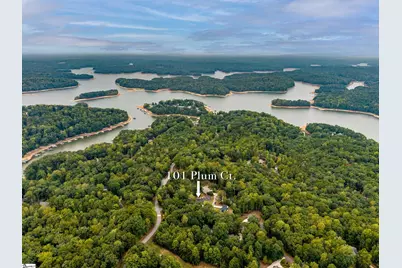
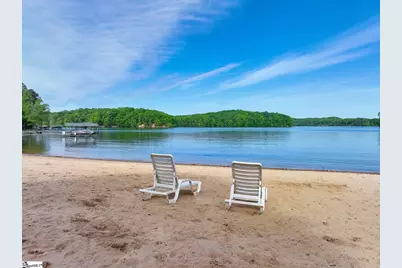
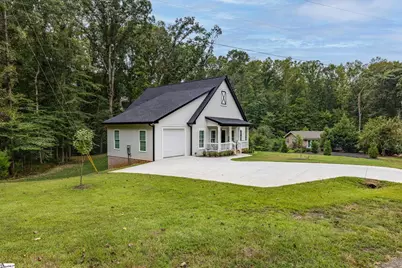
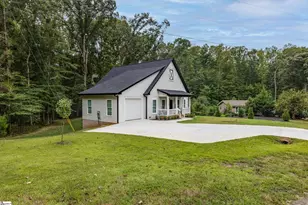
A southern front porch provides a welcoming entry to this newly built home, which comes fully furnished. The interior features an open floor plan that creates an inviting setting for relaxing or hosting gatherings. A laundry room/pantry located off of the kitchen provides dedicated storage space, while the layout accommodates three bedrooms, or two bedrooms and an office, to suit your needs. The primary bedroom features a private full bathroom equipped with a walk-in shower, and a guest bathroom completes the home. Set on a cul-de-sac with a partially wooded lot, this property is situated close to community amenities. Residents can enjoy a variety of recreational options, including access to lake Hartwell with a private beach area, a boat ramp, a courtesy dock, a pavilion, an Olympic sized pool, and pickleball/tennis courts. The community also features an 18-hole golf course with a pro-shop, putting greens, a driving range, and an outdoor deck and grill. This property is located within a gated community that offers additional neighborhood destinations, such as the Overlook full-service restaurant. Situated close to the Blue Ridge Mountains, the home is centrally positioned between Atlanta and Greenville. Schedule a tour today to explore this exceptional community opportunity.
Full Property Details
Full Property Details for 101 Plum Ct
General
- Price: $395,000
- HOA FEE: $254/month
- HOA FEE FREQ.: Annually
- Taxes: $1,500
- Status: Active
- Type: Single Family
- Source: 2257
- MLS ID: 1604086
- Updated: 9/22/2026
- Added to Site: 22 day(s) ago
Interior
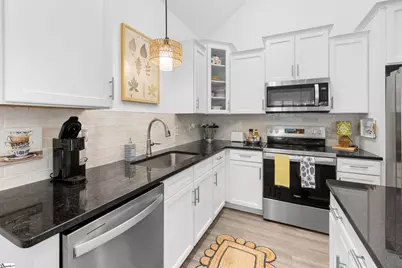
- Interior Features: High Ceilings, Ceiling Smooth, Granite Counters, Open Floorplan, Walk-In Closet(s), Pantry
- Fireplace(s): None
- Appliances: Dishwasher, Dryer, Refrigerator, Washer, Free-Standing Electric Range, Microwave, Electric Water Heater
- Flooring: Laminate
Rooms
Bathrooms
- Total Bathrooms: 2
- Full Bathrooms: 2
- Main Floor Baths: 2
Bedrooms
- Total Bedrooms: 3
- Bedrooms Main: 3
- Primary Bedroom: Full Bath, Primary on Main Lvl, Tub/Shower, Walk-in Closet, 15 x 12, 180 Sq. Ft.
- Bedroom 2: 11 x 12, Main, 132 Sq. Ft.
- Bedroom 3: 11 x 12, Main, 132 Sq. Ft.
Other Rooms
- Living Room: 22 x 14, 308 Sq. Ft.
- Kitchen: 12 x 11, 132 Sq. Ft.
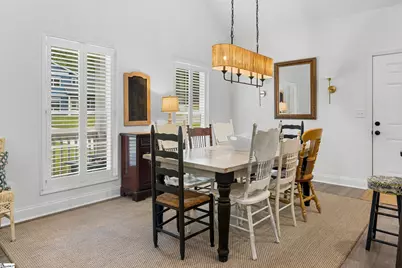
- Dining Room: 12 x 11, 132 Sq. Ft.
- Laundry: 1st Floor, Electric Dryer Hookup, Washer Hookup, Laundry Room
Additional Information
- Pool: Yes
- Security/Safety: Smoke Detector(s)
Exterior
- Porch/Patio/Deck: Front Porch
Parking
- Garage: Yes
- Attached garage: Yes
- Garage Spaces: 1
- Parking Features: Attached, Paved, Concrete, Garage Door Opener, Key Pad Entry, Driveway
Location
- Area: Other
- County: Oconee
- Subdivision: Chickasaw Point
School Information
- Elementary School: Fair Oak
- Middle School: West Oak
- High School: West Oak
Community
- Association: Yes
- Assoc. Fees Include: Pool, Recreation Facilities, By-Laws, Restrictive Covenants
- Pets Allowed: Yes
Heating & Cooling
- Air Conditioning: Yes
- Cooling Type: Heat Pump
- Heating Type: Electric, Heat Pump
Utilities
- Sewer: Sewage Pump
- Water: Public
Structural Information
- Architectural Style: Craftsman
- Exterior Const.: Vinyl Siding
- Basement: Yes
- Basement Desc.: None
- Roof: Architectural
- Windows: Window Treatments
- Stories/Levels: 1
- Year Built: 2025
- Property Condition: 1-5
Lot Features
- Lot Size (Acres): 0.24
- Lot Size (Sq. Ft.): 10,454.4
- Lot Dimensions: 85 x 80
- Frontage: Private Road
- Lot Features: 1/2 Acre or Less, Corner Lot, Cul-De-Sac, Sloped
Water Features
- Water Front Name: Lake Hartwell
Financial Considerations
- Price Per Sq. Ft.: $278.17
- Association Fee: $3,052
- Assoc Fee Freq.: Annually
- Tax Amount: $1,500
- Terms: USDA Loan
Disclosures and Reports
- Documents Avail.: Restric.Cov/By-Laws, Seller Disclosure, SQFT Sketch
- Property ID: 3230302056
Listed by Howard Hanna Allen Tate - Anderson North

Get Pre-Approved Today
Schools
Schools serving 101 Plum Ct
School District:Oconee County School District
| Name | Grades | Distance |
|---|---|---|
Fair-Oak Elementary School 1964 Oakway Road, Westminster, SC 29693 | PK-5 | 4 mi |
West Oak Middle School 501 Westminster Highway, Westminster, SC 29693 | 6-8 | 9.3 mi |
West-Oak High School 130 Warrior Lane, Westminster, SC 29693 | 9-12 | 5.5 mi |
Disclaimer:
School attendance boundaries provided by ATTOM Data Solutions and are for reference only. Contact the school directly to verify enrollment eligibility.
Price & Sales History for 101 Plum Ct
Date
Details
Price
Change
Source
9/17/2026
Listed
$395,000
4837.5%
MLS
4/24/2024
Sold
$8,000
—
Public Record
Disclaimer: Historical sales information is derived from public records provided by the county offices. Information is not guaranteed and should be independently verified.
Tax History
Tax History for 101 Plum Ct
Year
Property Taxes
Change
Tax Assessment
Change
2025
$99
102%
$307
99%
2024
$49
-54%
$154
100%
2020
$107
4%
-100%
2013
$103
1%
$476
—
2012
$102
—
$476
—
Disclaimer: Historical tax information is derived from public records provided by the county offices. Information is not guaranteed and should be independently verified.
Estimate the Cost
Estimate the Cost for 101 Plum Ct
101 Plum Court, Westminster, SC 29693 (MLS# 1604086) is a Single Family property with 3 bedrooms and 2 full bathrooms. 101 Plum Court is currently listed for $395,000 and was received on September 17, 2026. Want to learn more about 101 Plum Court? Do you have questions about finding other Single Family real estate for sale in Westminster? You can browse all Westminster real estate or contact a Coldwell Banker agent to request more information.