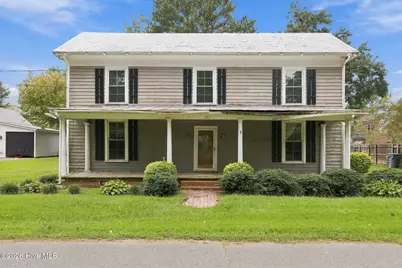
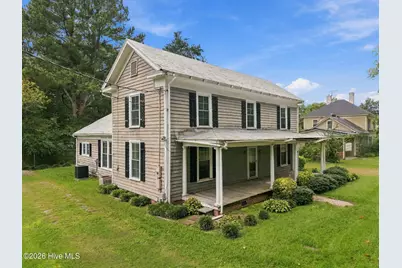
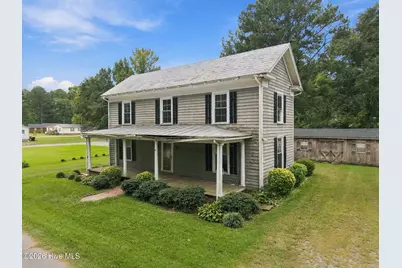
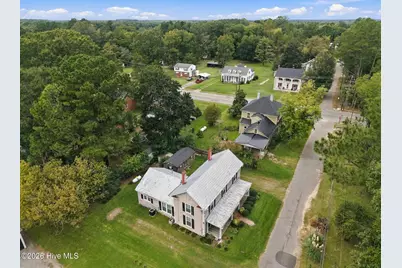
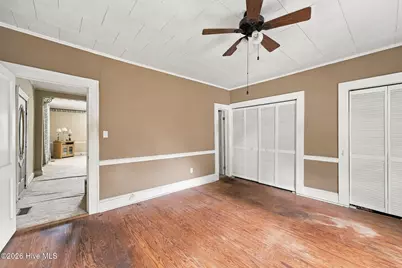
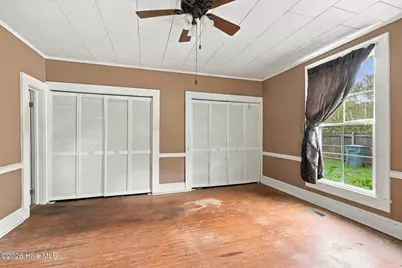
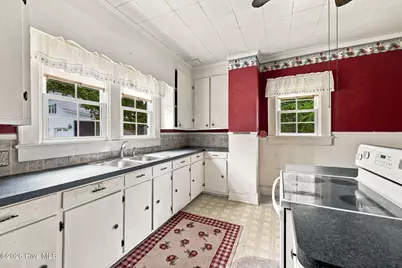
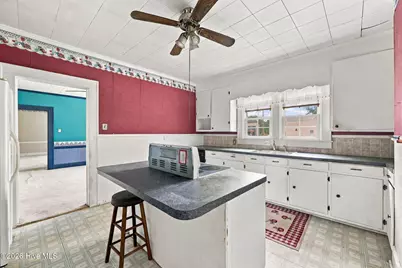
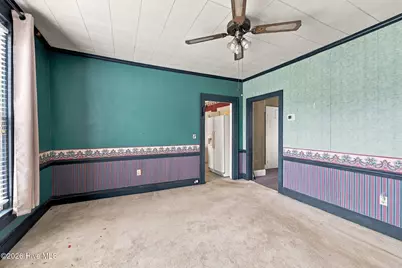
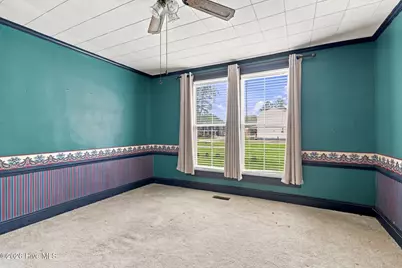
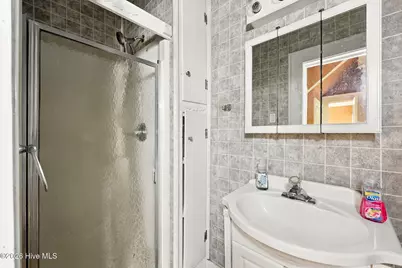
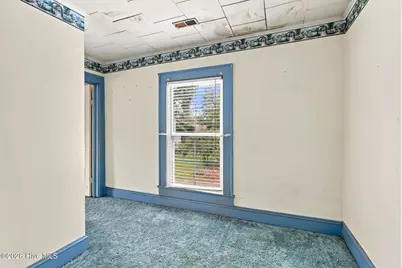
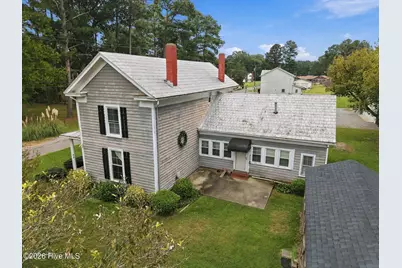
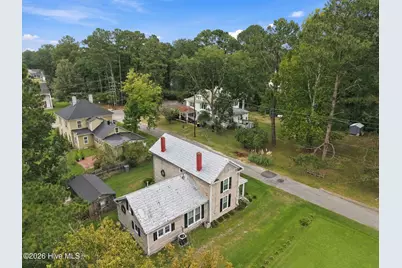
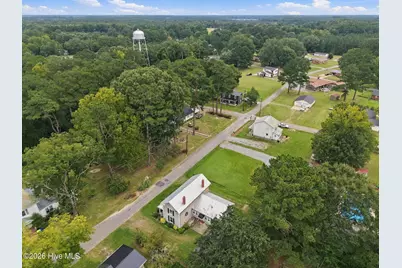
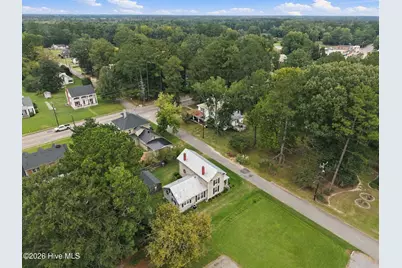
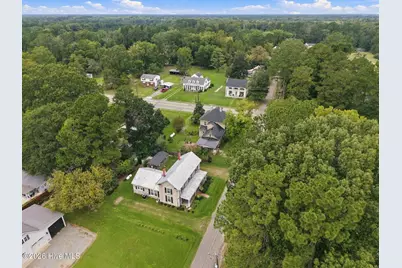
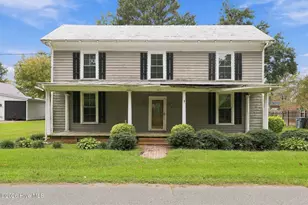
Full Property Details for 101 S Chestnut St
General
- Price: $85,000
- Taxes: $1,295 (2025)
- Status: Active
- Type: Single Family
- Source: 2253
- MLS ID: 100607404
- Updated: 10/19/2026
- Added to Site: 19 day(s) ago
Interior
- Number of Rooms: 7
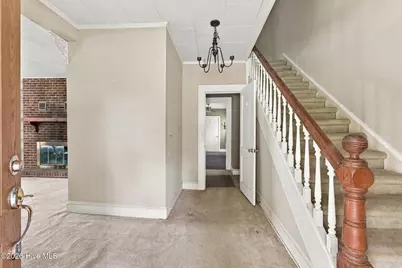
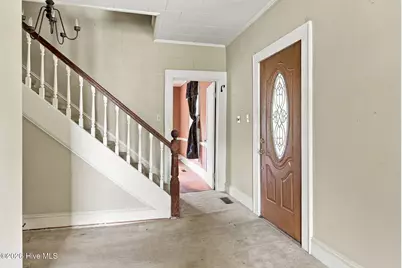
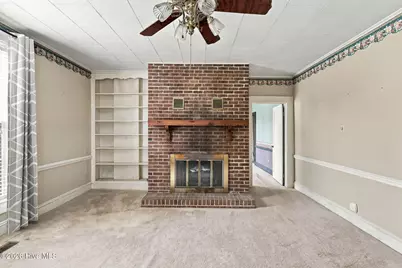
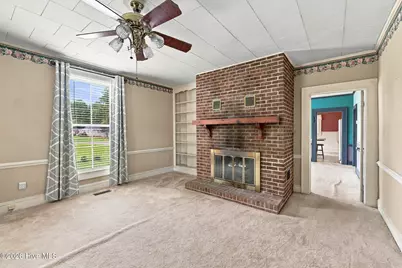
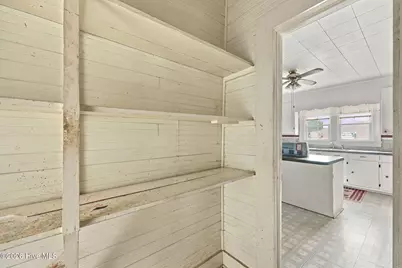
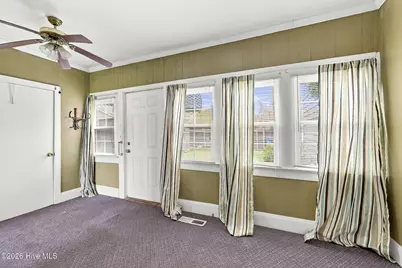
- Interior Features: High Ceilings, Bookcases, Gas Log
- Fireplace: Yes
- Fireplace(s): Gas Log
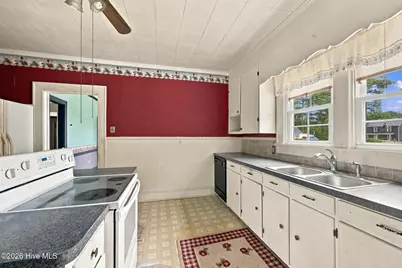
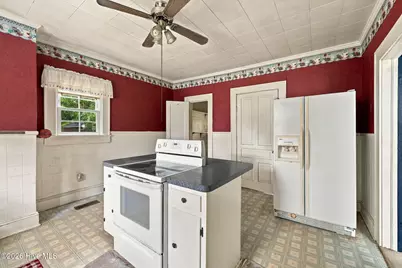
- Appliances: Refrigerator, Dishwasher, Electric Range
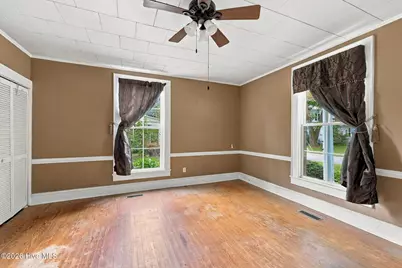
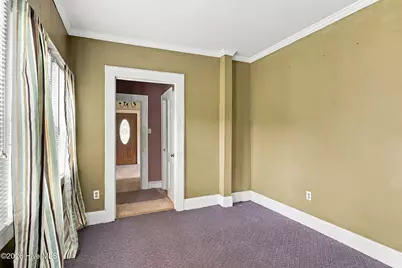
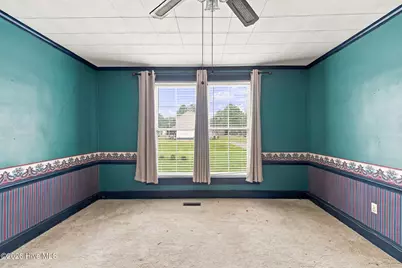
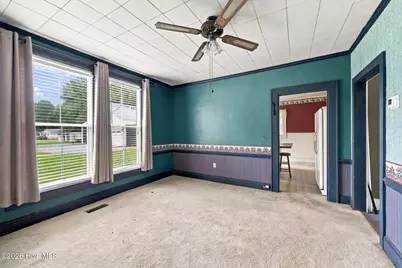
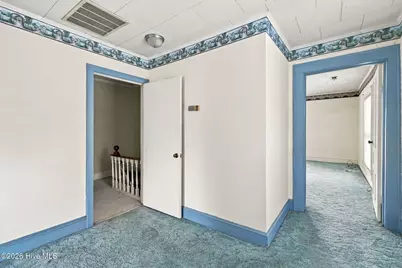
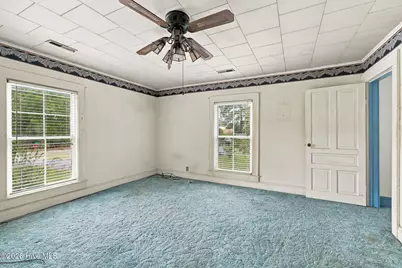
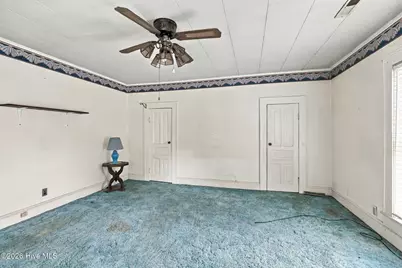
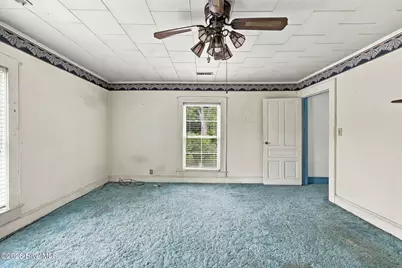
- Flooring: Carpet, Laminate, Vinyl, Wood
Rooms
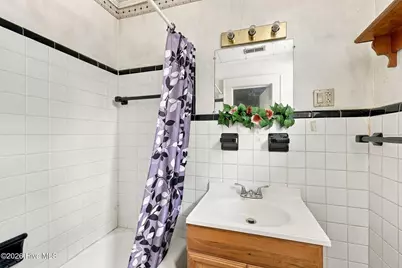
- Total Bathrooms: 2
- Full Bathrooms: 2
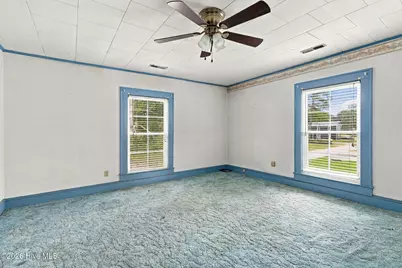
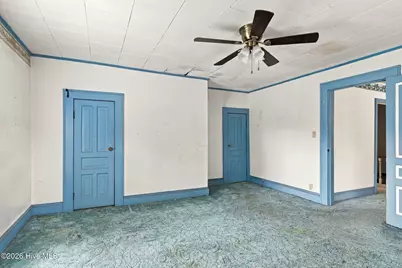
- Total Bedrooms: 3
- Primary Bedroom: Primary Living Area
- Laundry: Dryer Hookup, Washer Hookup, Laundry Room
Exterior
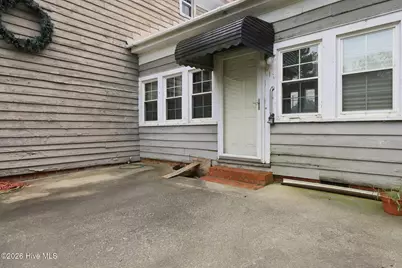
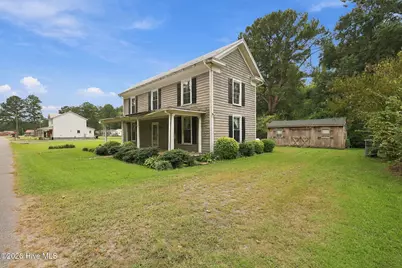
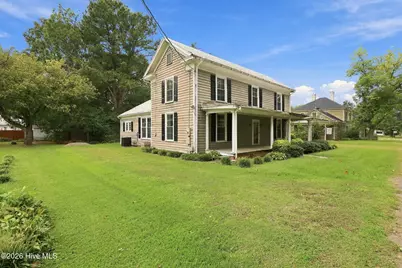
- Porch/Patio/Deck: Covered, Patio, Front Porch
Parking
- Parking Features: Gravel, Unpaved, Off Street
Location
- County: Northampton
- Subdivision: None
- Driving Directions: From East Main St in Woodland, take Chestnut St south, home is on your right.
School Information
- Elementary School: Central Elementary School
- Middle School: Conway Middle School
- High School: Northampton County High School
Heating & Cooling
- Air Conditioning: Yes
- Cooling Type: Central Air
- Heating Type: Propane, Gas Pack, Forced Air
Utilities
- Sewer: Municipal Sewer
- Water: Public
- Utility Description: Cable Available, Sewer Connected, Water Connected
Structural Information
- Structure Type: Wood Frame, Stick Built
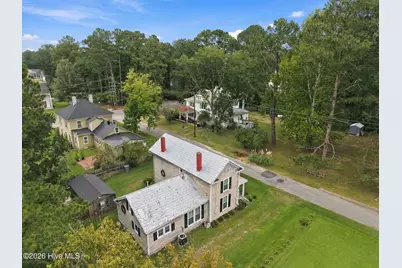
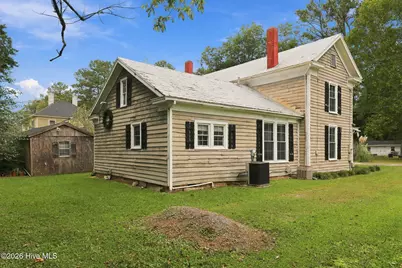
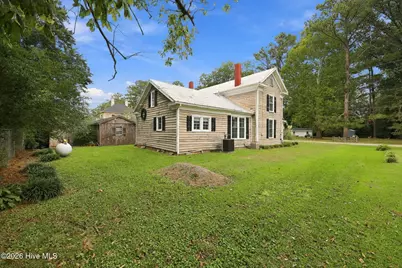
- Construction: Wood Siding, Wood Frame
- Basement Desc.: Crawl Space
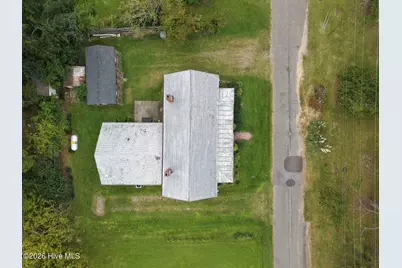
- Roof: Metal
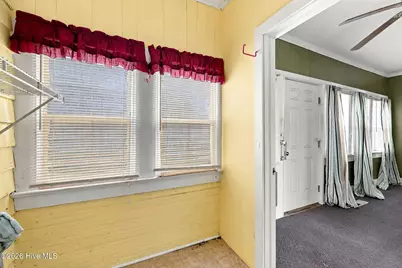
- Windows: Thermal Windows
- Entry Floor Number: 1
- Square Feet: 2,303
- Year Built: 1910
- Property Condition: Completed
Additional Structures
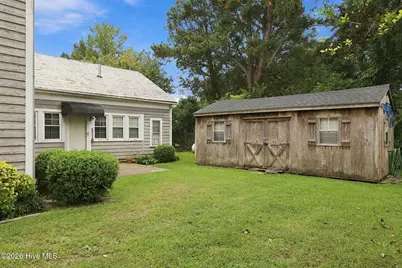
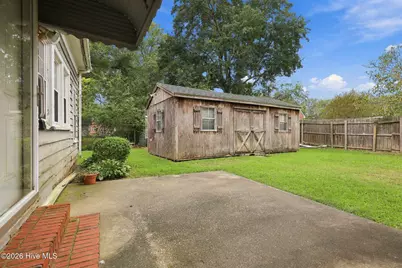
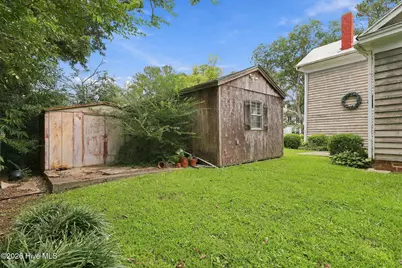
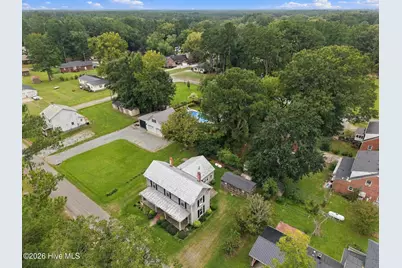
- Other Structures: Shed(s), Workshop, Outbuilding
Lot Features
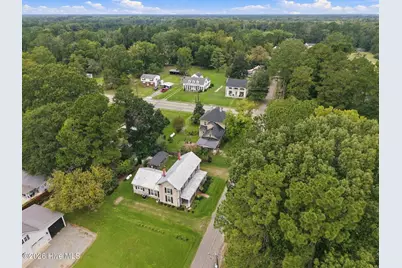
- Lot Size (Acres): 0.21
- Lot Size (Sq. Ft.): 9,148
- Lot Dimensions: 98 x 133 x 25 x 47 x 74 x 87
- Frontage: Maintained, City Street, State Road, Paved, Paved
- Lot Features: Interior Lot, Level, Cleared, Irregular Lot
- Zoning: Z59
- Fencing (Description): Partial
Financial Considerations
- For Sale: Yes
- Price Per Sq. Ft.: $36.91
- Assessment Amount: $68,327
- Tax Amount: $1,295.11
- Tax Year: 2025
- Terms: Cash, Conventional
Disclosures and Reports
- Special Conditions: Standard
- Legal Description: OLD PARSONAGE
- Property ID: 06-02045
Listed by Howard Hanna WEW/EC, Charlie Newsome