This is a carousel with tiles that activate property listing cards. Use the previous and next buttons to navigate.
1/1
$1,150,000
This is a carousel with tiles that activate property listing cards. Use the previous and next buttons to navigate.
1/1
Property Description
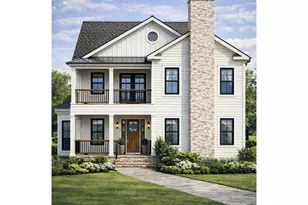
Welcome to 1011 Reedy Fork Road, a custom-built luxury residence taking shape in Monarch Meadows, one of Piedmont's most desirable estate-style communities. Set on a private 0.42-acre homesite bordering green space, this thoughtfully designed home offers approximately 4,456 square feet, 5 bedrooms, 3.5 bathrooms, and a floor plan that balances everyday functionality with elevated design. Inspired by classic Southern architecture, the exterior features James Hardie ColorPlus siding, black-framed windows, stacked stone accents, metal roof details, a stained wood entry door, and expansive wraparound porches that create a welcoming first impression. A second-floor balcony, oversized screened rear porch, and planned outdoor living area with fire pit provide exceptional spaces for gathering, relaxing, and enjoying the natural surroundings. Inside, 10-foot ceilings, hardwood flooring throughout, custom millwork, stained wood ceiling details, and designer finishes create a warm yet refined atmosphere. The heart of the home is a chef-inspired kitchen featuring KitchenAid appliances, a gas cooktop, custom vent hood, farmhouse sink, quartz countertops, and an oversized island designed for both entertaining and daily living. The adjoining family room centers around a full stacked-stone gas fireplace, while the formal dining room provides a beautiful setting for holidays, celebrations, and family dinners. The main-level primary suite was designed as a true retreat, complete with a dramatic two-story ceiling, custom wood ceiling treatment, heated tile bathroom floors, freestanding soaking tub, oversized shower with Delta body sprayers, and separate walk-in closets. Practical luxuries include an oversized laundry and mudroom, custom drop zones, extensive built-ins, and even a custom under-stair dog room. Upstairs, the home continues to impress with four additional bedrooms, a spacious loft, dedicated office with balcony access, and a large media room prepped for a future bar area. A secondary owner's suite with deck access offers flexibility for guests, multigenerational living, or extended stays. Modern conveniences include a tankless gas water heater, mesh Wi-Fi wiring, smart garage door connectivity, irrigation system, insulated garage door, and energy-conscious construction features throughout. Located within the highly sought-after Fork Shoals Elementary, Ralph Chandler Middle, and Woodmont High School districts, enjoy a peaceful setting while remaining just minutes from Downtown Greenville, Simpsonville, Prisma Health campuses, I-185, Southern Oaks Golf Course, and countless dining, shopping, and recreation opportunities throughout the Upstate. More than a new construction home, this is a carefully crafted place designed for connection, comfort, and creating moments that become core memories. From quiet mornings on the porch to celebrations with loved ones, 1011 Reedy Fork Road offers a lifestyle that feels elevated and effortlessly welcoming. Currently under construction, buyers may have a limited opportunity to personalize select finishes and features depending on the stage of construction.
Full Property Details
Full Property Details for 1011 Reedy Fork Rd
General
- Price: $1,150,000
- Status: Active
- Type: Single Family
- Source: 2257
- MLS ID: 1594146
- Updated: 6/8/2026
- Added to Site: 39 day(s) ago
Interior
- Interior Features: Walk-In Closet(s), Countertops – Quartz
- Fireplace: Yes
- Number of Fireplaces: 1
- Fireplace(s): Gas Log
- Appliances: Gas Cooktop, Dishwasher, Disposal, Microwave, Gas Water Heater, Tankless Water Heater
- Flooring: Ceramic Tile, Wood
Rooms
Bathrooms
- Total Bathrooms: 4
- Full Bathrooms: 3
- Half Bathrooms: 1
- Main Floor Baths: 1
Bedrooms
- Total Bedrooms: 5
- Bedrooms Main: 1
- Primary Bedroom: Double Sink, Primary on Main Lvl, Tub-Separate, Walk-in Closet, 16 x 17, 272 Sq. Ft.
- Bedroom 2: 15 x 14, 210 Sq. Ft.
- Bedroom 3: 15 x 15, 225 Sq. Ft.
- Bedroom 4: 20 x 16, 320 Sq. Ft.
- Bedroom 5: 15 x 13, 195 Sq. Ft.
Other Rooms
- Living Room: 15 x 20, 300 Sq. Ft.
- Kitchen: 16 x 13, 208 Sq. Ft.
- Dining Room: 19 x 13, 247 Sq. Ft.
- Laundry: Sink, 1st Floor, Electric Dryer Hookup, Washer Hookup, Laundry Room
Exterior
- Porch/Patio/Deck: Deck, Screened, Wrap Around
Parking
- Garage: Yes
- Attached garage: Yes
- Garage Spaces: 2
- Parking Features: Attached, Concrete, Garage Door Opener, Yard Door
Location
- Area: 41
- County: Greenville
- Subdivision: None
School Information
- Elementary School: Fork Shoals
- Middle School: Ralph Chandler
- High School: Woodmont
Community
- Assoc. Fees Include: None
Heating & Cooling
- Air Conditioning: Yes
- Cooling Type: Central Air, Electric
- Heating Type: Natural Gas
Utilities
- Sewer: Septic Tank
- Water: Public
Structural Information
- Architectural Style: Traditional
- Builder: Barksdale & Beckwith
- Model: Hamilton 2
- Exterior Const.: Brick Veneer, Hardboard Siding
- Basement: Yes
- Basement Desc.: None
- Roof: Architectural, Metal
- Stories/Levels: 2
- Year Built: 2026
- Property Condition: Under Construction
Lot Features
- Lot Size (Acres): 0.5
- Lot Size (Sq. Ft.): 21,780
- Lot Features: 1/2 - Acre, Wooded
Financial Considerations
- Price Per Sq. Ft.: $256.58
Disclosures and Reports
- Documents Avail.: House Plans
- Property ID: 595010101209
Listed by Chapter & Vine Realty
Get Pre-Approved Today
Schools
Schools serving 1011 Reedy Fork Rd
School District:Greenville County School District
| Name | Grades | Distance |
|---|---|---|
Fork Shoals Elementary School 916 McKelvey Road, Pelzer, SC 29669 | K-5 | 5.1 mi |
Ralph Chandler Middle School 4231 Fork Shoals Road, Simpsonville, SC 29680 | 6-8 | 4.3 mi |
Woodmont High School 2831 West Georgia Road, Piedmont, SC 29673 | 9-12 | 0.5 mi |
Disclaimer:
School attendance boundaries provided by ATTOM Data Solutions and are for reference only. Contact the school directly to verify enrollment eligibility.
Price & Sales History for 1011 Reedy Fork Rd
Date
Details
Price
Change
Source
6/08/2026
Listed
$1,150,000
—
MLS
Disclaimer: Historical sales information is derived from public records provided by the county offices. Information is not guaranteed and should be independently verified.

Estimate the Cost
Estimate the Cost for 1011 Reedy Fork Rd
1011 Reedy Fork Road, Pelzer, SC 29673 (MLS# 1594146) is a Single Family property with 5 bedrooms, 3 full bathrooms and 1 partial bathroom. 1011 Reedy Fork Road is currently listed for $1,150,000 and was received on June 08, 2026. Want to learn more about 1011 Reedy Fork Road? Do you have questions about finding other Single Family real estate for sale in Pelzer? You can browse all Pelzer real estate or contact a Coldwell Banker agent to request more information.
