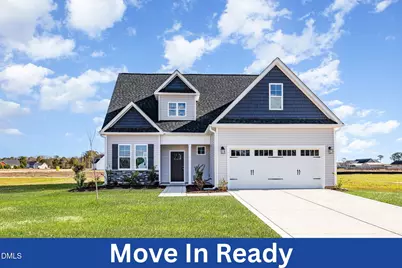
Full Property Details for 102 Bella Pl #(Lot 12)
General
- Sold For: $309,995
- HOA FEE: $17/month
- HOA FEE FREQ.: Annually
- Taxes: $250
- Status: Closed
- Type: Single Family
- Source: 2218
- MLS ID: 10105949
- Added to Site: 430 day(s) ago
Interior
- Number of Rooms: 8
- Interior Features: Bathtub/Shower Combination, Breakfast Bar, Ceiling Fan(s), Dining L, Double Vanity, Eat-in Kitchen, Entrance Foyer, Granite Counters, Open Floorplan, Pantry, Master Downstairs, Smooth Ceilings, Walk-In Closet(s), Walk-In Shower
- Fireplace: Yes
- Number of Fireplaces: 1
- Fireplace(s): Electric, Living Room
- Appliances: Dishwasher, Electric Range, Electric Water Heater, Microwave, Plumbed For Ice Maker
- Flooring: Carpet, Vinyl
Rooms
- Total Bathrooms: 3
- Full Bathrooms: 2
- Half Bathrooms: 1
- Laundry: Electric Dryer Hookup, Main Level, Washer Hookup
Exterior
- Exterior Features: Rain Gutters
- Porch/Patio/Deck: Covered, Porch
Parking
- Garage: Yes
- Attached garage: Yes
- Garage Spaces: 2
- Parking Features: Attached, Concrete, Garage, Garage Faces Front
Location
- County: Wayne
- Subdivision: Hudson Village
- Driving Directions: GPS 400 S BESTON RD, LAGRANGE US-258 N / US-70 W Byp / W New Bern Rd At Exit 370, head right on the ramp for US-70 West toward Goldsboro 2.6 mi Turn left onto S Beston Rd Road name changes to S Beston Rd. Go aprrox 1 mile to Hudson Village on the Left
School Information
- Elementary School: Wayne - Spring Creek
- Middle School: Wayne - Spring Creek
- High School: Wayne - Spring Creek
Community
- Association: Yes
- Assoc. Fees Include: Insurance
Heating & Cooling
- Air Conditioning: Yes
- Cooling Type: Electric, Heat Pump
- Heating Type: Electric, Heat Pump
Utilities
- Sewer: Septic Tank
- Water: Public
- Utility Description: Electricity Connected, Septic Connected, Water Connected
Structural Information
- Architectural Style: Traditional
- Structure Type: House, Site Built
- Builder: Ben Stout Construction
- Exterior Const.: Vinyl Siding
- Roof: Shingle
- Stories/Levels: 2
- Building Size: 1692
- Square Feet: 1,692
- Finished Above Grnd: 1,692 Sq. Ft.
- Year Built: 2025
Lot Features
- Property View: Neighborhood
- Lot Size (Acres): 0.51
- Lot Size (Sq. Ft.): 22,215.6
- Street/Road Desc.: Asphalt, Paved
- Fence: Yes
- Lot Features: Landscaped
- Fencing (Description): None
Financial Considerations
- Association Fee: $200
- Assoc Fee Freq.: Annually
- Tax Amount: $250
Disclosures and Reports
- Special Conditions: Standard
- Property ID: 3546382569
- Lot Number: 12
Listed by eXp Realty, LLC - C, Tammy Register (919) 625-6237
Sold by BHHS McMillen&Associates Realt, Gay Elmore