This is a carousel with tiles that activate property listing cards. Use the previous and next buttons to navigate.
1/1
$360,000
This is a carousel with tiles that activate property listing cards. Use the previous and next buttons to navigate.
1/1
Property Description
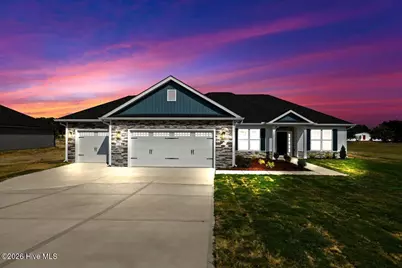
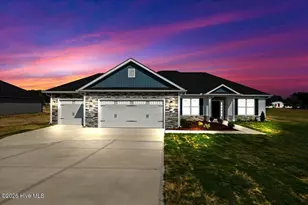
This stunning 1,826 sq. ft. ranch-style home offers 3 bedrooms, 2 full bathrooms, and elegant design details throughout. The foyer opens to a formal dining area with tray ceilings and board and batten wainscoting, flowing seamlessly into the spacious family room with 9+ ft. ceilings, flush-mount lighting, a gas fireplace, and access to the 16x14 covered patio'€''ideal for outdoor entertaining. The chef's kitchen features quartz countertops, a large island, upgraded stainless steel appliances, and pantry. The primary suite showcases tray ceilings, a ceiling fan, walk-in closet, and a spa-inspired bath with dual cultured marble vanities, soaking tub, and a beautifully tiled walk-in shower. Two additional bedrooms and a full bath are thoughtfully located on the opposite side of the home. Additional highlights include a finished 3-car garage with an additional extension of 4 FT, openers and remotes, designated laundry room, and a stylish vinyl and stone exterior all situated on a spacious lot. No city taxes and convenient to SJAFB, Kinston, New Bern, Hwy 42, and the NC coast. This home is under construction. All features, colors and sizes are approximate for illustration purposes only and will vary from the home being built.
Full Property Details
Full Property Details for 102 Brighton St
General
- Sold For: $360,000
- HOA FEE: $21/month
- HOA FEE FREQ.: Annually
- Taxes: (2025)
- Status: Closed
- Type: Single Family
- Source: 2253
- MLS ID: 100532255
- Added to Site: 341 day(s) ago
Interior
- Number of Rooms: 6
- Interior Features: Master Downstairs, Walk-in Closet(s), Tray Ceiling(s), High Ceilings, Entrance Foyer, Kitchen Island, Ceiling Fan(s), Pantry, Walk-in Shower, Gas Log, Walk-In Closet(s)
- Fireplace: Yes
- Number of Fireplaces: 1
- Fireplace(s): Gas Log
- Flooring: Carpet, Laminate, Vinyl
Rooms
Bathrooms
- Total Bathrooms: 2
- Full Bathrooms: 2
Bedrooms
- Total Bedrooms: 3
- Primary Bedroom: Primary Living Area
Other Rooms
- Laundry: Laundry Room
Additional Information
- Security/Safety: Smoke Detector(s)
Exterior
- Porch/Patio/Deck: Covered, Patio, Porch
Parking
- Garage: Yes
- Attached garage: Yes
- Garage Spaces: 3
- Parking Features: Concrete
Location
- County: Wayne
- Subdivision: Hadley Acres
- Driving Directions: 70 E, pass Walnut Creek, Right onto S. Beston, Right onto Tyne Drive, Left onto Brighton Street.
School Information
- High School District: Wayne County Public Schools
- Elementary School: Spring Creek
- Middle School: Spring Creek
- High School: Spring Creek
Community
- Assoc. Name: Signature Management of Johnston County, LLC
Heating & Cooling
- Air Conditioning: Yes
- Cooling Type: Central Air
- Heating Type: Fireplace(s), Electric, Heat Pump
Utilities
- Sewer: Septic Tank
- Water: Public
- Utility Description: Water Available
Structural Information
- Structure Type: Wood Frame, Stick Built
- Construction: Vinyl Siding, Wood Frame
- Basement Desc.: None
- Roof: Architectural Shingle
- Entry Floor Number: 1
- Stories/Levels: 1
- Square Feet: 1,826
- Year Built: 2026
- Property Condition: To Be Built, Under Construction
Lot Features
- Lot Size (Acres): 0.46
- Lot Size (Sq. Ft.): 20,038
- Lot Dimensions: See Plat
- Frontage: Paved, Paved
- Zoning: R-15
- Fencing (Description): None
Financial Considerations
- For Sale: Yes
- Price Per Sq. Ft.: $201.4
- Association Fee: $250
- Assoc Fee Freq.: Annually
- Assessment Amount: $35,000
- Tax Year: 2025
- Terms: Cash, Conventional, FHA, USDA Loan, VA Loan
Disclosures and Reports
- Special Conditions: Standard
- Legal Description: LOT 57 HADLEY ACRES #2
- Property ID: 3547117167
- Lot Number: 57
Listed by Adams Homes Realty NC, Inc., Cory Barnett
Sold by Keller Williams Realty, Stephanie Morris

Get Pre-Approved Today
Schools
Schools serving 102 Brighton St
School District:Wayne County Public Schools
| Name | Grades | Distance |
|---|---|---|
Spring Creek Elementary School 1050 Saint John Church Road, Goldsboro, NC 27534 | PK-4 | 2.4 mi |
Spring Creek Middle 3579 North Carolina 111, Seven Springs, NC 28578 | 5-8 | 6.2 mi |
Spring Creek High School 4340 Indian Springs Road, Seven Springs, NC 28578 | 9-12 | 6.6 mi |
Disclaimer:
School attendance boundaries provided by ATTOM Data Solutions and are for reference only. Contact the school directly to verify enrollment eligibility.
Price & Sales History for 102 Brighton St
Date
Details
Price
Change
Source
8/20/2026
Sold
$360,000
-2.11%
MLS
9/23/2025
Listed
$367,750
—
MLS
Disclaimer: Historical sales information is derived from public records provided by the county offices. Information is not guaranteed and should be independently verified.
102 Brighton Street, La Grange, NC 28551 (MLS# 100532255) is a Single Family property that was sold at $360,000 on August 20, 2026. Want to learn more about 102 Brighton Street? Do you have questions about finding other Single Family real estate for sale in La Grange? You can browse all La Grange real estate or contact a Coldwell Banker agent to request more information.