This is a carousel with tiles that activate property listing cards. Use the previous and next buttons to navigate.
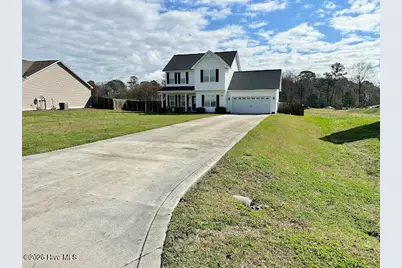
$285,000
This is a carousel with tiles that activate property listing cards. Use the previous and next buttons to navigate.
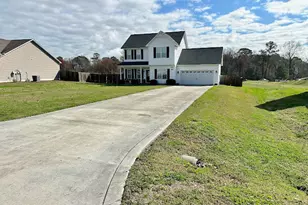
Full Property Details for 102 Buckhaven Dr
General
- Sold For: $285,000
- HOA FEE: $21/month
- HOA FEE FREQ.: Annually
- Taxes: $1,441 (2025)
- Status: Closed
- Type: Single Family
- Source: 2253
- MLS ID: 100560235
- Added to Site: 222 day(s) ago
Interior
- Number of Rooms: 6
- Interior Features: Ceiling Fan(s), Pantry, Blinds/Shades, Eat-in Kitchen
- Fireplace: Yes
- Number of Fireplaces: 1
- Appliances: Built-In Microwave, Refrigerator, Dishwasher, Electric Range
- Furnishings: Unfurnished
- Flooring: LVT/LVP, Carpet
Rooms
Bathrooms
- Total Bathrooms: 3
- Full Bathrooms: 2
- Half Bathrooms: 1
Bedrooms
- Total Bedrooms: 3
- Primary Bedroom: Non Primary Living Area
Other Rooms
- Eat-in kitchen: Yes
- Laundry: Dryer Hookup, Washer Hookup, Laundry Closet
Additional Information
- Shared Amenities: Community Pool, Maintenance Common Areas, Master Insure
Exterior
- Porch/Patio/Deck: Deck, Porch
Parking
- Garage: Yes
- Attached garage: Yes
- Garage Spaces: 2
- Parking Features: Concrete, On Site
Location
- County: Onslow
- Subdivision: Buckhaven
- Driving Directions: Hwy 258/Beulaville Hwy towards Beulaville, turn right onto Buckhaven Dr., home will be on the right
School Information
- High School District: Onslow
- Elementary School: Heritage Elementary
- Middle School: Trexler
- High School: Richlands
Community
- Association: Yes
- Assoc. Name: Buckhaven HOA
Heating & Cooling
- Air Conditioning: Yes
- Cooling Type: Central Air
- Heating Type: Electric, Heat Pump
Utilities
- Sewer: Septic Tank
- Water: Public
- Utility Description: Underground Utilities, Water Connected
Structural Information
- Structure Type: Wood Frame, Stick Built
- Construction: Stone, Vinyl Siding, Wood Frame
- Roof: Shingle
- Entry Floor Number: 1
- Square Feet: 1,626
- Year Built: 2014
Lot Features
- Lot Size (Acres): 0.45
- Lot Size (Sq. Ft.): 19,602
- Lot Dimensions: Survey Recommended
- Frontage: City Street, State Road, Paved, Paved
- Zoning: RA
- Fencing (Description): Back Yard, Wood
Financial Considerations
- For Sale: Yes
- Price Per Sq. Ft.: $175.28
- Association Fee: $250
- Assoc Fee Freq.: Annually
- Assessment Amount: $290,996
- Tax Amount: $1,441.67
- Tax Year: 2025
- Terms: Cash, Conventional, FHA, USDA Loan, VA Loan
Disclosures and Reports
- Special Conditions: Standard
- Legal Description: L64 S1 BUCKHAVEN
- Property ID: 30d-24
Listed by Terri Alphin Smith & Co, Dana Thompson
Sold by Keller Williams Innovate-Wilmington, The Summers Real Estate Team and Keller Williams Innovate-Wilmington, Lauren Rogers
Schools serving 102 Buckhaven Dr
| Name | Grades | Distance |
|---|---|---|
Richlands Elementary 415 Cow Horn Road, Richlands, NC 28574 | 3-5 | 5 mi |
Trexler Middle 112 East Foy Street, Richlands, NC 28574 | 6-8 | 3.6 mi |
Richlands High 8100 Richlands Highway, Richlands, NC 28574 | 9-12 | 3.7 mi |
Price & Sales History for 102 Buckhaven Dr
102 Buckhaven Drive, Richlands, NC 28574 (MLS# 100560235) is a Single Family property that was sold at $285,000 on May 12, 2026. Want to learn more about 102 Buckhaven Drive? Do you have questions about finding other Single Family real estate for sale in Richlands? You can browse all Richlands real estate or contact a Coldwell Banker agent to request more information.
