This is a carousel with tiles that activate property listing cards. Use the previous and next buttons to navigate.
1/1
$598,750
This is a carousel with tiles that activate property listing cards. Use the previous and next buttons to navigate.
1/1
Property Description
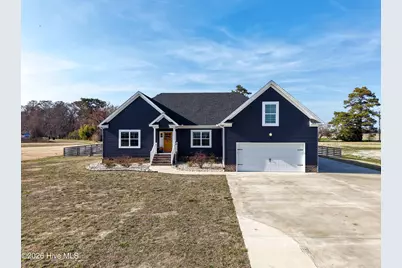
Welcome to this beautifully maintained 4-bedroom, 2-bath residence set on an expansive .91-acre homesite, offering space, comfort, and refined finishes throughout. At the heart of the home is a stunning chef's kitchen featuring high-end appliances, abundant cabinetry, and an inviting layout designed for everyday living and entertaining. Thoughtfully designed living spaces provide flexibility and comfort with a fireplace, along with a spacious bonus family room above the garage that can serve as a media room, recreation space, home office, or additional living area. The attached two-car garage features a sleek epoxy-coated floor, combining durability with a polished finish. Storage is abundant with a large accessible attic area, providing convenient space for seasonal items and long-term organization. Step outside and enjoy the outdoor living features, including a large screened-in back porch ideal for relaxing or dining outdoors. The saltwater fiberglass 15 x 30 pool provides a refreshing centerpiece for outdoor gatherings, while the .91-acre property offers plenty of room for activities, gardening, or open space enjoyment. Additional concrete parking with RV electrical and utility connections adds convenience for recreational vehicles, while a separate storage shed provides space for tools and equipment. With its quality upgrades, spacious layout, and excellent indoor and outdoor living areas, this home offers a great opportunity for comfortable living and entertaining.
Full Property Details
Full Property Details for 102 Isaac Ct
General
- Sold For: $598,750
- HOA FEE: $10/month
- HOA FEE FREQ.: Annually
- Taxes: $3,642 (2025)
- Status: Closed
- Type: Single Family
- Source: 2253
- MLS ID: 100558453
- Added to Site: 132 day(s) ago
Interior
- Number of Rooms: 8
- Interior Features: Walk-in Closet(s), Solid Surface, Kitchen Island, Ceiling Fan(s), Walk-in Shower, Blinds/Shades, Eat-in Kitchen, Walk-In Closet(s)
- Appliances: Gas Cooktop, Built-In Microwave, Refrigerator, Double Oven, Dishwasher
- Flooring: LVT/LVP
Rooms
Bathrooms
- Total Bathrooms: 2
- Full Bathrooms: 2
Bedrooms
- Total Bedrooms: 4
- Primary Bedroom: Primary Living Area
Other Rooms
- Eat-in kitchen: Yes
- Laundry: Dryer Hookup, Washer Hookup, Laundry Room
Additional Information
- Shared Amenities: Management
- Pool: Yes
- Pool Description: In Ground, See Remarks
- Security/Safety: Smoke Detector(s)
Exterior
- Porch/Patio/Deck: Covered, Screened, Rear Porch
Parking
- Garage: Yes
- Attached garage: Yes
- Garage Spaces: 2
- Parking Features: Garage Faces Front, Additional Parking, Concrete, Garage Door Opener
Location
- County: Camden
- Subdivision: The Fairfax
- Driving Directions: Hwy 343 to Isaac Ct. Turn right , home is 2nd house on the right.
School Information
- Elementary School: Grandy Primary/Camden Intermediate
- Middle School: Camden Middle School
- High School: Camden High School
Community
- Association: Yes
- Assoc. Name: not active
Heating & Cooling
- Air Conditioning: Yes
- Cooling Type: Central Air, Ceiling Fan(s)2, Heat Pump
- Heating Type: Heat Pump, Fireplace(s), Electric
Utilities
- Sewer: Septic Tank
- Water: Public
- Utility Description: Underground Utilities
Structural Information
- Architectural Style: STR
- Structure Type: Wood Frame, Stick Built
- Construction: Vinyl Siding, Wood Frame
- Roof: Architectural Shingle
- Entry Floor Number: 1
- Square Feet: 2,300
- Year Built: 2021
Additional Structures
- Other Structures: Shed(s)
Lot Features
- Lot Size (Acres): 0.91
- Lot Size (Sq. Ft.): 39,640
- Lot Dimensions: 148 x 293 x 141 x 273
- Frontage: Maintained, City Street, State Road, Paved, Paved
- Zoning: Residential
- Fencing (Description): Wood
Financial Considerations
- For Sale: Yes
- Price Per Sq. Ft.: $256.48
- Association Fee: $120
- Assoc Fee Freq.: Annually
- Assessment Amount: $475,324
- Tax Amount: $3,642.4
- Tax Year: 2025
- Terms: Cash, Conventional, FHA, VA Loan
Disclosures and Reports
- Special Conditions: Standard
- Legal Description: Lot 2, The Fairfax, 102 Isaac Ct.
- Property ID: 02.8934.02.57.6730.0000
- Lot Number: 2
Listed by Call It Closed International Realty, Anjela Wocel
Sold by Iron Valley Real Estate Elizabeth City, Kathryn Mccroskey
Get Pre-Approved Today
Schools
Schools serving 102 Isaac Ct
School District:Camden County Schools
| Name | Grades | Distance |
|---|---|---|
Grandy Primary 175 North Carolina Highway 343 North, Camden, NC 27921 | PK-3 | 1 mi |
Camden Intermediate School 123 Noblitt Drive, Camden, NC 27921 | 4-6 | 1.3 mi |
Camden Middle 248 Scotland Road, Camden, NC 27921 | 7-8 | 2.8 mi |
Camden County High School 103 U.S. 158, Camden, NC 27921 | 9-12 | 0.7 mi |
Disclaimer:
School attendance boundaries provided by ATTOM Data Solutions and are for reference only. Contact the school directly to verify enrollment eligibility.
Price & Sales History for 102 Isaac Ct
Date
Details
Price
Change
Source
4/21/2026
Sold
$598,750
—
MLS
Disclaimer: Historical sales information is derived from public records provided by the county offices. Information is not guaranteed and should be independently verified.

102 Isaac Court, Camden, NC 27921 (MLS# 100558453) is a Single Family property that was sold at $598,750 on April 21, 2026. Want to learn more about 102 Isaac Court? Do you have questions about finding other Single Family real estate for sale in Camden? You can browse all Camden real estate or contact a Coldwell Banker agent to request more information.