This is a carousel with tiles that activate property listing cards. Use the previous and next buttons to navigate.
1/30
$339,900 Just Listed
This is a carousel with tiles that activate property listing cards. Use the previous and next buttons to navigate.
1/30
Property Description
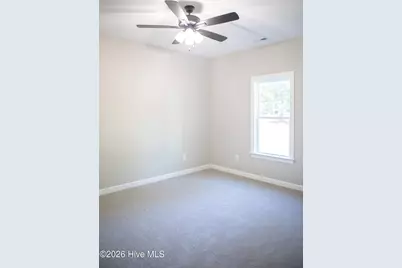
Beautiful new construction offering approximately 1,875 sq. ft. with a thoughtfully designed split-bedroom floor plan and bright, open living spaces. The spacious great room features a vaulted ceiling, fireplace, and abundant natural light, flowing seamlessly into the kitchen and dining areas. A separate formal dining room with detailed trim and a statement light fixture adds additional space for entertaining. The kitchen is a standout with upgraded quartz countertops, an oversized breakfast bar, white cabinetry, tile backsplash, stainless steel appliances, and contrasting black fixtures and hardware. Durable LVP flooring carries throughout the main living areas for a clean, cohesive look. The walk-in pantry with vented shelving adds a generous amount of additional storage The private primary suite features plush carpet a generous walk-in closet and a well-appointed bath with dual vanities, quartz countertops, separate shower, soaking tub, and stylish black fixtures. Two additional carpeted bedrooms provide plenty of space for guests, an office, or additional needs. Outside, enjoy the covered back porch and spacious backyard surrounded by mature trees. The home's attractive exterior, covered front entry, established landscaping, and attached garage complete the package. PLUS -- $5,000 BUYER INCENTIVE to use as you choose! Apply it toward eligible closing costs, rate buy-down, or other approved expenses. Brand-new, move-in ready, and designed with today's finishes--schedule your showing today
Full Property Details
Full Property Details for 102 North Ct
General
- Price: $339,900
- Taxes: $160 (2023)
- Status: Active
- Type: Single Family
- Source: 2253
- MLS ID: 100608850
- Updated: 10/7/2026
- Added to Site: 3 day(s) ago
Interior
- Number of Rooms: 6
- Interior Features: Walk-in Closet(s), Vaulted Ceiling(s), High Ceilings, Ceiling Fan(s), Pantry, Walk-in Shower, Eat-in Kitchen, Walk-In Closet(s)
- Fireplace: Yes
- Appliances: Built-In Microwave, Dishwasher, Electric Range
- Flooring: LVT/LVP, Carpet, Vinyl
Rooms
Bathrooms
- Total Bathrooms: 2
- Full Bathrooms: 2
Bedrooms
- Total Bedrooms: 3
- Primary Bedroom: Primary Living Area
Other Rooms
- Eat-in kitchen: Yes
- Laundry: Laundry Room
Additional Information
- Security/Safety: Smoke Detector(s)
Exterior
- Porch/Patio/Deck: Covered, Front Porch, Rear Porch
Parking
- Garage: Yes
- Attached garage: Yes
- Garage Spaces: 2
- Parking Features: Garage Faces Side
Location
- County: Wayne
- Subdivision: Dobbs Court
- Driving Directions: From Goldsboro, take Hwy 70 East to Right Turn on Beston to Right Turn on Dobbs Drive. House is on the corner of Dobbs Drive and North Court
School Information
- High School District: Wayne County Public Schools
- Elementary School: Spring Creek
- Middle School: Spring Creek
- High School: Spring Creek
Heating & Cooling
- Cooling Type: Ceiling Fan(s), Heat Pump
- Heating Type: Heat Pump, Electric
Utilities
- Sewer: Septic Tank
- Water: Community Water
- Utility Description: Underground Utilities
Structural Information
- Structure Type: Wood Frame, Stick Built
- Construction: Vinyl Siding, Wood Frame
- Basement Desc.: None
- Roof: Architectural Shingle
- Entry Floor Number: 1
- Square Feet: 1,875
- Year Built: 2026
Lot Features
- Lot Size (Acres): 0.52
- Lot Size (Sq. Ft.): 22,807
- Lot Dimensions: 150 x x 160 x 126 x 143
- Frontage: City Street, State Road, Asphalt, Paved, Paved
- Lot Features: Level, Landscaped
- Zoning: Residental
- Fencing (Description): None
Financial Considerations
- For Sale: Yes
- Price Per Sq. Ft.: $181.28
- Assessment Amount: $30,000
- Tax Amount: $160.5
- Tax Year: 2023
- Terms: Cash, Conventional, FHA, USDA Loan, VA Loan
Disclosures and Reports
- Special Conditions: Standard
- Legal Description: Lot 44, Sec 2 Dobbs Court
- Property ID: 04b10044a01044
- Lot Number: 44
Listed by REMAX Complete, Maria Gambella

Get Pre-Approved Today
Schools
Schools serving 102 North Ct
School District:Wayne County Public Schools
| Name | Grades | Distance |
|---|---|---|
Spring Creek Elementary School 1050 Saint John Church Road, Goldsboro, NC 27534 | PK-4 | 2.1 mi |
Spring Creek Middle 3579 North Carolina 111, Seven Springs, NC 28578 | 5-8 | 5.9 mi |
Spring Creek High School 4340 Indian Springs Road, Seven Springs, NC 28578 | 9-12 | 6.2 mi |
Disclaimer:
School attendance boundaries provided by ATTOM Data Solutions and are for reference only. Contact the school directly to verify enrollment eligibility.
Price & Sales History for 102 North Ct
Date
Details
Price
Change
Source
10/07/2026
Listed
$339,900
749.75%
MLS
12/29/2025
Sold
$40,000
—
Public Record
Disclaimer: Historical sales information is derived from public records provided by the county offices. Information is not guaranteed and should be independently verified.
Tax History
Tax History for 102 North Ct
Year
Property Taxes
Change
Tax Assessment
Change
2025
100%
$30,000
50%
2024
-100%
$20,000
—
2023
$160
—
$20,000
—
2022
$160
4%
$20,000
—
2021
$154
6%
$20,000
—
2020
$145
—
$20,000
—
2019
$145
100%
$20,000
—
2017
—
$20,000
—
Disclaimer: Historical tax information is derived from public records provided by the county offices. Information is not guaranteed and should be independently verified.
Estimate the Cost
Estimate the Cost for 102 North Ct
102 North Court, La Grange, NC 28551 (MLS# 100608850) is a Single Family property with 3 bedrooms and 2 full bathrooms. 102 North Court is currently listed for $339,900 and was received on October 07, 2026. Want to learn more about 102 North Court? Do you have questions about finding other Single Family real estate for sale in La Grange? You can browse all La Grange real estate or contact a Coldwell Banker agent to request more information.