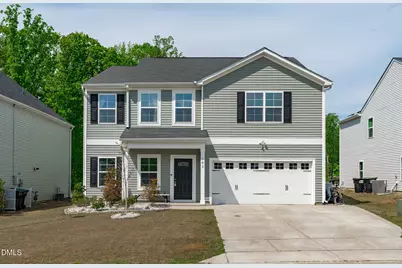
This is a carousel with tiles that activate property listing cards. Use the previous and next buttons to navigate.
1/1
$479,000
This is a carousel with tiles that activate property listing cards. Use the previous and next buttons to navigate.
1/1
Property Description
Where modern comfort meets everyday functionality, this beautifully maintained 2021-built home in Garner is designed for the way you live today. The open concept main level offers seamless flow between the kitchen, dining, and living spaces, perfect for both entertaining and day to day living. The kitchen features granite countertops, stainless steel appliances, a gas range, and a spacious island overlooking the main living area, anchored by a cozy gas fireplace. A highly sought after first floor bedroom with access to a full bath provides the ideal setup for guests, multigenerational living, or a private home office. Upstairs, you will find generously sized secondary bedrooms plus a versatile loft space, perfect for a media room, playroom, or additional living area. The spacious primary suite offers room to unwind, complete with a dual vanity, walk in shower, and a large walk in closet. Step outside to enjoy the fully fenced backyard, offering privacy and space to relax, play, or entertain. The patio is ready for summer evenings, and the storage shed provides added convenience. All of this in a prime Garner location with easy access to Raleigh, shopping, dining, and major commuter routes. Move in ready and built for the way you live, this one checks all the boxes.
Full Property Details
Full Property Details for 102 Sherrill Pl Ln
General
- Sold For: $479,000
- HOA FEE: $55/month
- Taxes: $2,910
- Status: Closed
- Type: Single Family
- Source: 2218
- MLS ID: 10160025
- Added to Site: 91 day(s) ago
Interior
- Number of Rooms: 12
- Interior Features: Bathtub/Shower Combination, Ceiling Fan(s), Double Vanity, Granite Counters, Kitchen Island, Kitchen/Dining Room Combination, Open Floorplan, Pantry, Separate Shower, Smooth Ceilings, Soaking Tub, Walk-In Closet(s), Walk-In Shower
- Fireplace: Yes
- Fireplace(s): Family Room, Gas Log
- Appliances: Dishwasher, Gas Range, Gas Water Heater, Ice Maker, Microwave, Refrigerator, Stainless Steel Appliance(s), Tankless Water Heater
- Flooring: Carpet, Linoleum, Vinyl, Tile
Rooms
Bathrooms
- Total Bathrooms: 3
- Full Bathrooms: 3
Bedrooms
- Total Bedrooms: 5
Other Rooms
- Laundry: Electric Dryer Hookup, Laundry Room, Upper Level, Washer Hookup
Exterior
- Exterior Features: Fenced Yard
- Porch/Patio/Deck: Front Porch, Patio
Parking
- Garage: Yes
- Attached garage: Yes
- Garage Spaces: 2
- Parking Features: Attached, Driveway, Garage, Garage Faces Front, Inside Entrance
Location
- County: Johnston
- Subdivision: Sherrill Place Village
- Driving Directions: From I-40 Take exit 312 toward Cleveland Rd Use the left 2 lanes to turn left onto Cleveland Rd Turn left onto Pierce Rd Turn left onto Sherrill Pl Ln House will be on the right
School Information
- Elementary School: Johnston - West View Elementary
- Middle School: Johnston - Cleveland Middle
- High School: Johnston - West Johnston High
Community
- Association: Yes
- Assoc. Fees Include: Maintenance Grounds
Heating & Cooling
- Air Conditioning: Yes
- Cooling Type: Central Air
- Heating Type: Forced Air
Utilities
- Sewer: Public Sewer
- Water: Public
Structural Information
- Architectural Style: Traditional
- Structure Type: House, Site Built
- Exterior Const.: Vinyl Siding
- Roof: Shingle
- Common Walls: No Common Walls
- Drive-In Doors: Sliding Doors
- Stories/Levels: 2
- Building Size: 2911
- Square Feet: 2,911
- Finished Above Grnd: 2,911 Sq. Ft.
- Year Built: 2021
Additional Structures
- Other Structures: Shed(s)
Lot Features
- Lot Size (Acres): 0.23
- Lot Size (Sq. Ft.): 10,018.8
- Street/Road Desc.: Asphalt
- Fence: Yes
- Lot Features: Few Trees, Landscaped, Rectangular Lot
- Fencing (Description): Back Yard, Privacy
Financial Considerations
- Association Fee: $55
- Assoc Fee Freq.: Monthly
- Tax Amount: $2,910.21
Disclosures and Reports
- Special Conditions: Standard
- Property ID: 162714443741 / 06E03038I
- Lot Number: 59
Listed by Keller Williams Legacy, Heather Danielle Hope (919) 607-1627
Sold by Mainstay Brokerage LLC, Jeremy Garriott

Get Pre-Approved Today
Schools
Schools serving 102 Sherrill Pl Ln
School District:Johnston County Schools
| Name | Grades | Distance |
|---|---|---|
West View Elementary 11755 Cleveland Road, Garner, NC 27529 | PK-5 | 1.1 mi |
Cleveland Middle 2323 Cornwallis Road, Garner, NC 27529 | 6-8 | 2.7 mi |
West Johnston High 5935 Raleigh Road, Benson, NC 27504 | 9-12 | 6 mi |
Disclaimer:
School attendance boundaries provided by ATTOM Data Solutions and are for reference only. Contact the school directly to verify enrollment eligibility.
Price & Sales History for 102 Sherrill Pl Ln
Date
Details
Price
Change
Source
7/06/2026
Sold
$479,000
-2.24%
MLS
4/15/2026
Listed
$490,000
—
MLS
Disclaimer: Historical sales information is derived from public records provided by the county offices. Information is not guaranteed and should be independently verified.
102 Sherrill Pl Lane, Garner, NC 27529 (MLS# 10160025) is a Single Family property that was sold at $479,000 on July 06, 2026. Want to learn more about 102 Sherrill Pl Lane? Do you have questions about finding other Single Family real estate for sale in Garner? You can browse all Garner real estate or contact a Coldwell Banker agent to request more information.