This is a carousel with tiles that activate property listing cards. Use the previous and next buttons to navigate.
1/58
$439,000 Just Listed
This is a carousel with tiles that activate property listing cards. Use the previous and next buttons to navigate.
1/58
Property Description
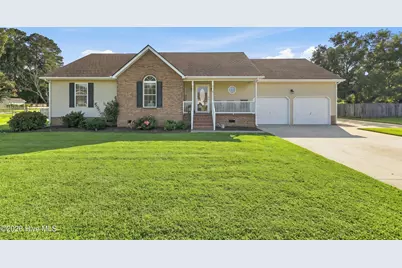
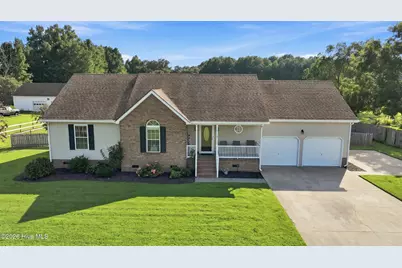
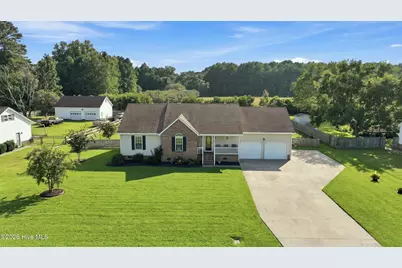
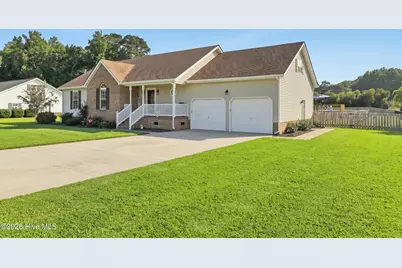
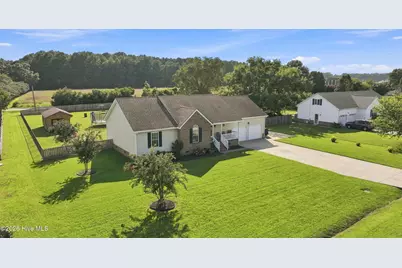
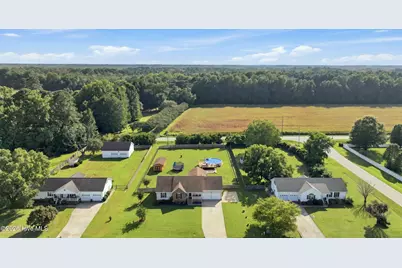
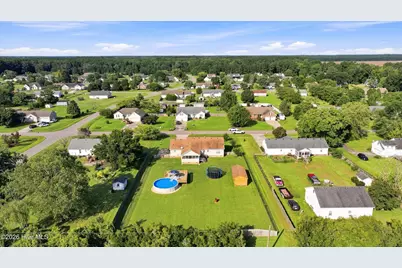
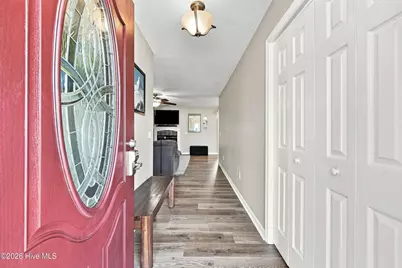
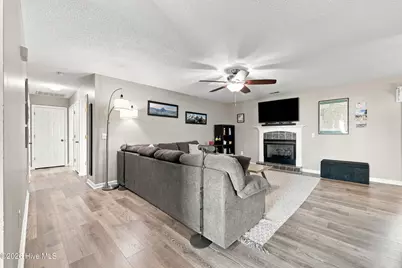
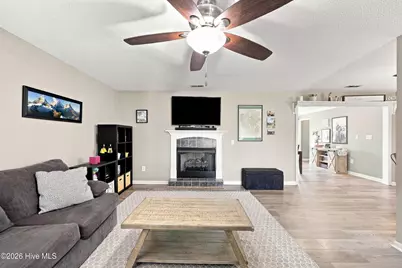
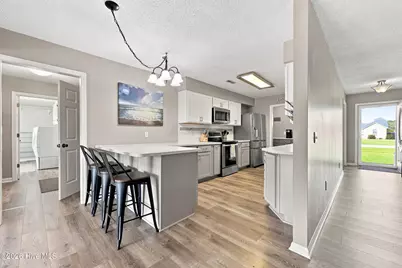
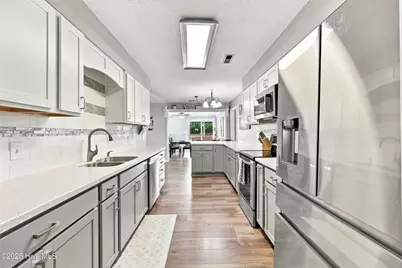
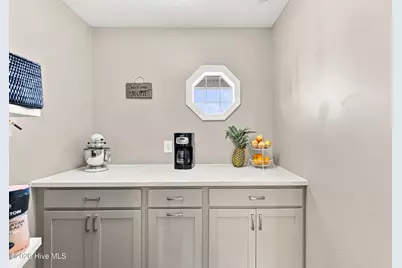
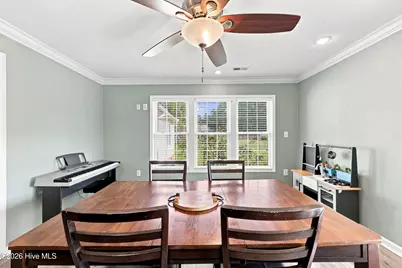
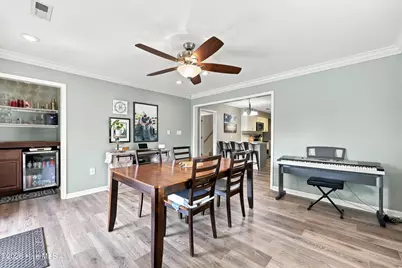
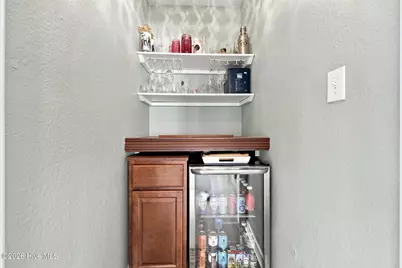
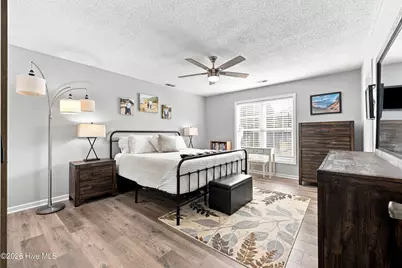
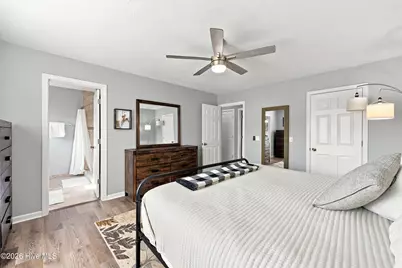
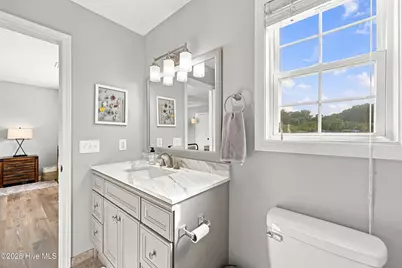
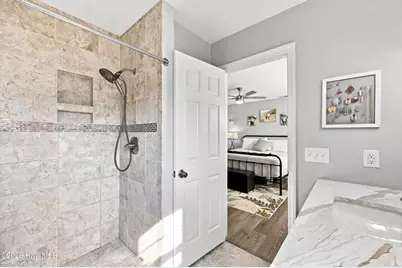
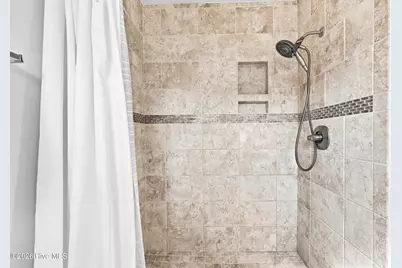
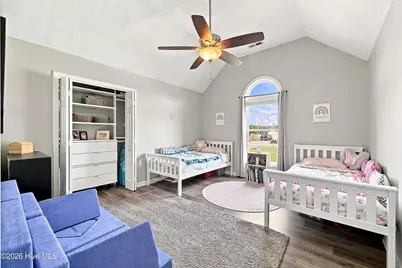
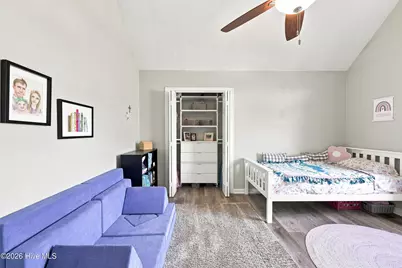
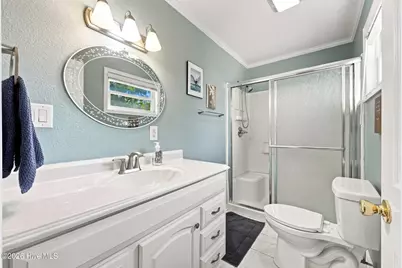
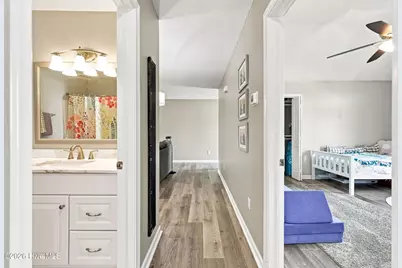
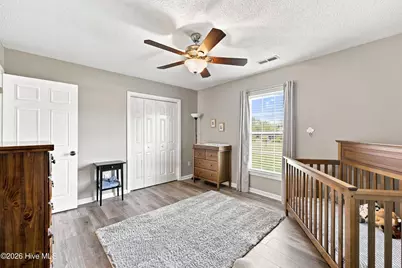
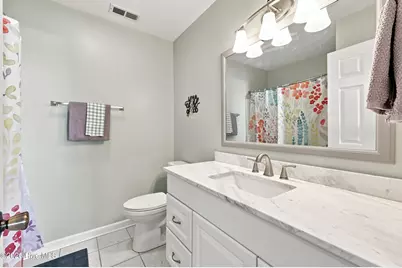
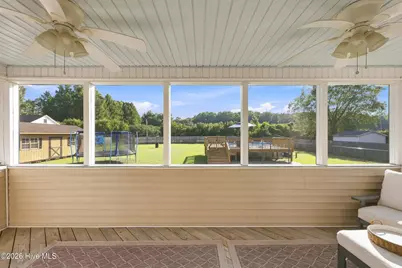
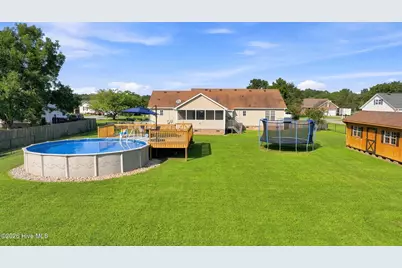
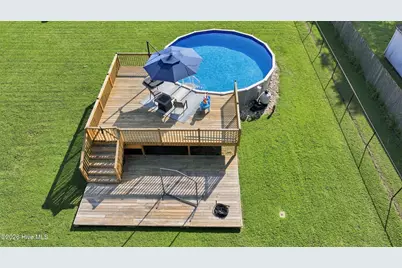
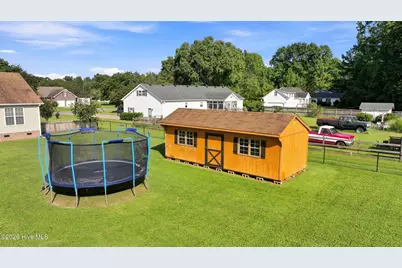
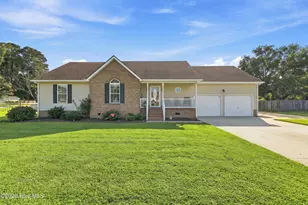
Welcome to this beautifully maintained 3 bedroom, 3 bath home in Bell Farms Estates in Camden County! This well maintained home offers a spacious and thoughtfully designed layout with features that make everyday living and entertaining a pleasure. The inviting primary suite features a walk-in shower, while the well appointed kitchen offers a convenient walk-in pantry and dedicated coffee bar. Just off the dining area, you'll find a charming wine bar complete with a wine cooler, perfect for entertaining guests. The home also features a spacious 2-car garage and a large FROG, providing additional flexible living space that can be used as an office, playroom, home gym, or guest area. Step outside and enjoy the peaceful screened porch overlooking the spacious backyard, where you'll find an above-ground pool and plenty of room to relax and entertain. Recent improvements include a new HVAC system installed in 2026 and a new fence installed in 2025. Located in a desirable Camden County community, this property offers space, comfort, thoughtful features, and excellent outdoor living. Don't miss your opportunity to make this well cared for home yours!
Full Property Details
Full Property Details for 102 Smith Dr
General
- Price: $439,000
- HOA FEE: $4/month
- HOA FEE FREQ.: Annually
- Taxes: $2,801 (2025)
- Status: Active
- Type: Single Family
- Source: 2253
- MLS ID: 100598988
- Updated: 8/26/2026
- Added to Site: 5 day(s) ago
Interior
- Number of Rooms: 7
- Interior Features: Walk-in Closet(s), Vaulted Ceiling(s), Solid Surface, Ceiling Fan(s), Pantry, Walk-in Shower, Blinds/Shades, Gas Log, Walk-In Closet(s)
- Fireplace: Yes
- Fireplace(s): Gas Log
- Appliances: Mini Refrigerator, Refrigerator, Dishwasher, Electric Range
- Flooring: Carpet, Laminate, Ceramic Tile
Rooms
Bathrooms
- Total Bathrooms: 3
- Full Bathrooms: 3
Bedrooms
- Total Bedrooms: 3
- Primary Bedroom: Primary Living Area
Other Rooms
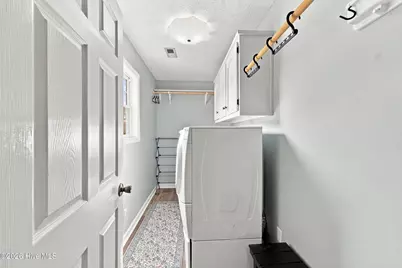
- Laundry: Dryer Hookup, Washer Hookup, Laundry Room
Additional Information
- Shared Amenities: Maintenance Common Areas, Master Insure, Street Lights
- Pool: Yes
- Pool Description: Above Ground
Exterior
- Porch/Patio/Deck: Covered, Deck, Porch, Screened, Front Porch
Parking
- Garage: Yes
- Attached garage: Yes
- Garage Spaces: 2
- Parking Features: Garage Faces Front, Concrete, Garage Door Opener
Location
- County: Camden
- Subdivision: Bell Farm Estates
- Driving Directions: 343 to Bell Farm estates. Turn into neighborhood and then the first right. House is on the right
School Information
- Elementary School: Grandy Primary/Camden Intermediate
- Middle School: Camden Middle
- High School: Camden High School
Community
- Association: Yes
- Assoc. Name: Bell Farms Estate POA
Heating & Cooling
- Air Conditioning: Yes
- Cooling Type: Central Air, Heat Pump
- Heating Type: Heat Pump, Fireplace(s), Electric
Utilities
- Sewer: Septic Tank
- Water: Public
- Utility Description: Water Connected
Structural Information
- Structure Type: Wood Frame, Stick Built
- Construction: Brick Veneer, Vinyl Siding, Wood Frame
- Roof: Architectural Shingle
- Entry Floor Number: 1
- Square Feet: 2,212
- Year Built: 1996
Additional Structures
- Other Structures: Shed(s), Storage
Lot Features
- Lot Size (Acres): 0.76
- Lot Size (Sq. Ft.): 33,106
- Lot Dimensions: 125 x 265
- Frontage: Paved, Paved
- Lot Features: Open Lot, Level
- Zoning: RR
- Fencing (Description): Back Yard
Financial Considerations
- For Sale: Yes
- Price Per Sq. Ft.: $198.46
- Association Fee: $50
- Assoc Fee Freq.: Annually
- Assessment Amount: $361,705
- Tax Amount: $2,801.62
- Tax Year: 2025
- Terms: Cash, Conventional, FHA, USDA Loan, VA Loan
Disclosures and Reports
- Special Conditions: Standard
- Legal Description: 02.8926.00.21.3260.0
- Property ID: 02.8926.00.21.3260.0000
- Lot Number: 2
Listed by Howard Hanna WEW/EC, Jeremy S. Vanhorn

Get Pre-Approved Today
Schools
Schools serving 102 Smith Dr
School District:Camden County Schools
| Name | Grades | Distance |
|---|---|---|
Camden Intermediate School 123 Noblitt Drive, Camden, NC 27921 | 4-6 | 2.4 mi |
Grandy Primary 175 North Carolina Highway 343 North, Camden, NC 27921 | PK-3 | 2.7 mi |
Camden Middle 248 Scotland Road, Camden, NC 27921 | 7-8 | 1.8 mi |
Camden County High School 103 U.S. 158, Camden, NC 27921 | 9-12 | 3 mi |
Disclaimer:
School attendance boundaries provided by ATTOM Data Solutions and are for reference only. Contact the school directly to verify enrollment eligibility.
Price & Sales History for 102 Smith Dr
Date
Details
Price
Change
Source
8/26/2026
Listed
$439,000
8.4%
MLS
1/06/2025
Sold
$405,000
—
Public Record
Disclaimer: Historical sales information is derived from public records provided by the county offices. Information is not guaranteed and should be independently verified.
Tax History
Tax History for 102 Smith Dr
Year
Property Taxes
Change
Tax Assessment
Change
2026
$2,677
-4%
$361,705
—
2025
$2,802
1%
$361,705
—
2024
$2,782
79%
$361,705
57%
2010
$1,553
—
$230,239
3%
2010
$1,553
—
$224,239
—
Disclaimer: Historical tax information is derived from public records provided by the county offices. Information is not guaranteed and should be independently verified.
Estimate the Cost
Estimate the Cost for 102 Smith Dr
102 Smith Drive, Camden, NC 27921 (MLS# 100598988) is a Single Family property with 3 bedrooms and 3 full bathrooms. 102 Smith Drive is currently listed for $439,000 and was received on August 26, 2026. Want to learn more about 102 Smith Drive? Do you have questions about finding other Single Family real estate for sale in Camden? You can browse all Camden real estate or contact a Coldwell Banker agent to request more information.