Full Property Details for 10209 Rainier Trail Dr NW
General
- Sold For: $460,000
- HOA FEE: $165/month
- Status: Closed
- Type: Townhouse
- Source: Charlotte_Regional_Realtor_Association
- MLS ID: 4341041
- Added to Site: 242 day(s) ago
Interior
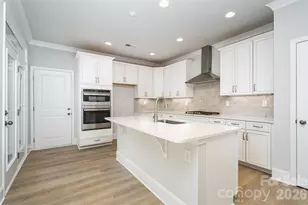
- Interior Features: Breakfast Bar, Cable Prewire, Entrance Foyer, Kitchen Island, Open Floorplan, Pantry, Walk-In Closet(s)
- Appliances: Dishwasher, Disposal, Electric Cooktop, Electric Oven, ENERGY STAR Qualified Dishwasher, Gas Water Heater, Low Flow Fixtures, Microwave, Plumbed For Ice Maker, Self Cleaning Oven, Wall Oven
- Flooring: Carpet, Tile, Vinyl
Rooms
- Total Bathrooms: 3
- Full Bathrooms: 2
- Half Bathrooms: 1
- Upper - Full Baths: 1
- Main - Full Baths: 1
- Main - 1/2 Baths: 1
- Total Bedrooms: 3
- Bedrooms Upper: 2
- Bedrooms Main & Up: 1
- Laundry: Electric Dryer Hookup, Laundry Room, Main Level, Washer Hookup
Additional Information
- Shared Amenities: Clubhouse, Dog Park, Walking Trails
- Equipment: Network Ready
Exterior
- Exterior Features: Lawn Maintenance
Parking
- Garage: Yes
- Garage Description: 440 Sq. Ft.
- Garage Spaces: 2
- Parking Features: Attached Garage, Garage Faces Rear
Location
- County: Cabarrus
- Subdivision: The Villas at Tuckers Walk
- Driving Directions: For GPS use: 10022 Angels Landing CT NW Huntersville NC 28078 —-- From I-77 N to I-485 Inner - Take Exit 19A toward Matthews, Merge onto I-485 Inner, Take exit 26 to Prosperity Church Rd, Turn right on Eastfield Rd, Turn Right on Tuckers Walk Ct NW, Turn Right on Meeting House Dr NW, Left on Angels Landing Ct NW, Right on Rainer Trail Drive, lot on Right -----From I-85 N - Take Exit 52 for Poplar Tent Rd, Turn left on Harris Rd, Turn left on Tuckers Walk Ct NW, Turn Right on Meeting House Dr NW, Left on Angels Landing Ct NW, Right on Rainer Trail Drive, lot on Right - LOT 47
School Information
- Elementary School: W.R. Odell
- Middle School: Harris Road
- High School: Cox Mill
Community
- Assoc. Name: CSI Property Management
- Pets: Yes, Breed Restrictions, Number Limit, Cats OK, Dogs O
Heating & Cooling
- Cooling Type: Central Air, Zoned
- Heating Type: Forced Air, Natural Gas, Zoned
Utilities
- Sewer: Public Sewer
- Water: City
- Utility Description: Cable Available, Underground Power Lines, Underground Utilities, Wired Internet Available
Structural Information
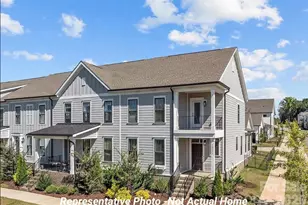
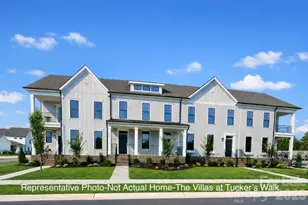
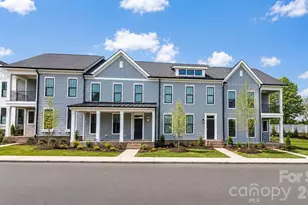
- Architectural Style: Traditional
- Builder: Meeting Street Homes & Communities
- Model: Moscato
- Construction Status: Under Construction
- Approx Compl Date: 2026-08-03
- Construction: Site Built
- Exterior Const.: Fiber Cement
- Roof: Architectural Shingle, Metal
- Entry Floor Number: 2
- Upper: 751 Sq. Ft.
- Main/1st Level: 1,311 Sq. Ft.
- Year Built: 2026
Manufactured Home
Lot Features
- Lot Dimensions: 18.70 x 14.14 x 75 x 21.21 x 13.69 x 100
- Street/Road Desc.: Concrete, Paved
- Lot Features: End Unit, Level
- Rcmdd Zoning: PUD
Financial Considerations
- Association Fee: $165
- Assoc Fee Freq.: Monthly
- Terms: Cash, Conventional, Exchange, FHA, VA Loan
Disclosures and Reports
- Restrictions: Architectural Review, Rental – See Restrictions Description, Signage, Use
- Property ID: 46719015630000
- Lot Number: 108/8
Listed by Better Homes and Gardens Real Estate Paracle
Sold by Prime Real Estate Advisors LLC