This is a carousel with tiles that activate property listing cards. Use the previous and next buttons to navigate.
1/1
$419,000
This is a carousel with tiles that activate property listing cards. Use the previous and next buttons to navigate.
1/1
Property Description
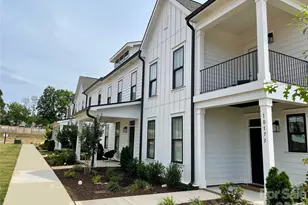
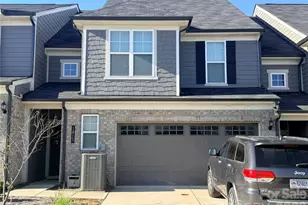
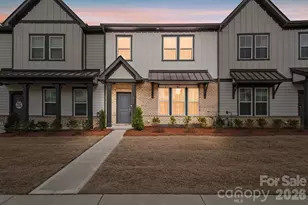
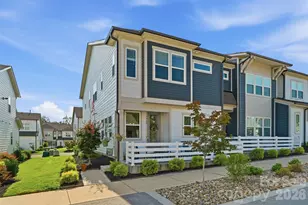
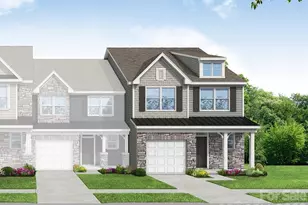
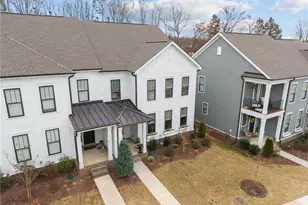
Private Primary Down. Final Phase. Limited Availability. Final opportunities remain at The Villas at Tucker's Walk and the Bordeaux delivers one of the most practical and sought-after layouts in the community. This 2-story townhome offers a rare first-floor primary suite, privately positioned at the rear of the home for added quiet and separation from the main living areas - a feature buyers consistently ask for and rarely find in new construction at this price point. With 1,975 sq. ft., 3 bedrooms, and 2.5 baths, the open-concept main level is designed for easy living and entertaining. The gourmet kitchen features GE appliances including wall oven, microwave, cooktop (optional gas upgrade), granite countertops, tile backsplash, and a spacious island overlooking the living and dining areas. 9-foot ceilings on both levels create an airy, open feel. The primary suite includes a generous walk-in closet, dual vanities, tiled bench shower, linen storage, and a separate water closet for added privacy. Upstairs, a versatile loft provides flexible space for a second living area, office, or media room, along with two additional bedrooms and a full bath. As a middle-unit design, the Bordeaux offers the advantage of main-level living while helping keep pricing more approachable. Lawn care and exterior maintenance are included in the HOA for a true low-maintenance lifestyle. Future walking trail and dog park enhance community appeal. Located at Poplar Tent Road & Harris Road in the highly sought-after Cox Mill High School district. Rear-load 2-car garage. Dual-zone Lennox HVAC. 50-gallon energy-efficient gas water heater. 2-10 Home Warranty included. Construction is underway - now is the time to personalize your interior selections. Estimated completion August/September 2026. Photos are representative.
Full Property Details
Full Property Details for 10211 Rainier Trail Dr NW
General
- Sold For: $419,000
- HOA FEE: $165/month
- Status: Closed
- Type: Townhouse
- Source: Charlotte_Regional_Realtor_Association
- MLS ID: 4341382
- Added to Site: 196 day(s) ago
Interior
- Interior Features: Breakfast Bar, Cable Prewire, Drop Zone, Kitchen Island, Open Floorplan, Pantry, Walk-In Closet(s)
- Appliances: Dishwasher, Disposal, Electric Cooktop, Electric Oven, ENERGY STAR Qualified Dishwasher, Gas Water Heater, Low Flow Fixtures, Microwave, Plumbed For Ice Maker, Self Cleaning Oven, Wall Oven
- Flooring: Carpet, Tile, Vinyl
Rooms
Bathrooms
- Total Bathrooms: 3
- Full Bathrooms: 2
- Half Bathrooms: 1
- Upper - Full Baths: 1
- Main - Full Baths: 1
- Main - 1/2 Baths: 1
Bedrooms
- Total Bedrooms: 3
- Bedrooms Upper: 2
- Bedrooms Main & Up: 1
Other Rooms
- Laundry: Electric Dryer Hookup, Inside, Laundry Closet, Main Level, Washer Hookup
Additional Information
- Shared Amenities: Clubhouse, Dog Park, Sidewalks, Street Lights, Walking Trails
- Equipment: Network Ready
Exterior
- Exterior Features: Lawn Maintenance
Parking
- Garage: Yes
- Garage Description: 435 Sq. Ft.
- Garage Spaces: 2
- Parking Features: Attached Garage, Garage Faces Rear
Location
- County: Cabarrus
- Subdivision: The Villas at Tuckers Walk
- Driving Directions: For GPS use: 10022 Angels Landing CT NW Huntersville NC 28078 —-- From I-77 N to I-485 Inner - Take Exit 19A toward Matthews, Merge onto I-485 Inner, Take exit 26 to Prosperity Church Rd, Turn right on Eastfield Rd, Turn Right on Tuckers Walk Ct NW, Turn Right on Meeting House Dr NW, Left on Angels Landing Ct NW, Right on Rainer Trail Drive, lot on Right -----From I-85 N - Take Exit 52 for Poplar Tent Rd, Turn left on Harris Rd, Turn left on Tuckers Walk Ct NW, Turn Right on Meeting House Dr NW, Left on Angels Landing Ct NW, Right on Rainer Trail Drive, lot on Right
School Information
- Elementary School: W.R. Odell
- Middle School: Harris Road
- High School: Cox Mill
Community
- Assoc. Name: CSI Property Management
- Pets: Yes, Conditional, Breed Restrictions, Cats OK, Dogs OK
Heating & Cooling
- Cooling Type: Central Air, ENERGY STAR Qualified Equipment, Zoned
- Heating Type: ENERGY STAR Qualified Equipment, Forced Air, Natural Gas, Zoned
Utilities
- Sewer: Public Sewer
- Water: City
- Utility Description: Cable Available, Underground Power Lines, Underground Utilities, Wired Internet Available
Structural Information
- Architectural Style: Traditional
- Builder: Meeting Street Homes & Communities
- Model: Bordeaux
- Construction Status: Under Construction
- Approx Compl Date: 2026-08-03
- Construction: Site Built
- Exterior Const.: Fiber Cement
- Roof: Architectural Shingle, Metal
- Entry Floor Number: 1
- Upper: 671 Sq. Ft.
- Main/1st Level: 1,304 Sq. Ft.
- Year Built: 2026
Manufactured Home
- Land Included: Yes
Lot Features
- Lot Dimensions: 24.29 x 100.24.29 x 100
- Street/Road Desc.: Concrete, Paved
- Lot Features: Level
- Rcmdd Zoning: PUD
Financial Considerations
- Association Fee: $165
- Assoc Fee Freq.: Monthly
- Terms: Cash, Conventional, Exchange, FHA, VA Loan
Disclosures and Reports
- Restrictions: Architectural Review, Rental – See Restrictions Description, Signage, Use
- Property ID: 46719015410000
- Lot Number: 108/8
Listed by Better Homes and Gardens Real Estate Paracle
Sold by Vas Realty LLC

Get Pre-Approved Today
Schools
Schools serving 10211 Rainier Trail Dr NW
School District:Cabarrus County Schools
| Name | Grades | Distance |
|---|---|---|
W R Odell Primary 1 Dragon Pride Drive, Concord, NC 28027 | K-2 | 1 mi |
W R Odell Elementary 1885 Odell School Road, Concord, NC 28027 | 3-5 | 2 mi |
Harris Road Middle 1251 Patriot Blvd, Concord, NC 28027 | 6-8 | 1.1 mi |
Cox Mill High School 1355 Cox Mill Road, Concord, NC 28027 | 9-12 | 1.8 mi |
Disclaimer:
School attendance boundaries provided by ATTOM Data Solutions and are for reference only. Contact the school directly to verify enrollment eligibility.
Price & Sales History for 10211 Rainier Trail Dr NW
Date
Details
Price
Change
Source
7/29/2026
Sold
$419,000
-1.87%
MLS
3/15/2026
Price Increased
$426,975
0.96%
MLS
2/13/2026
Listed
$422,900
—
MLS
Disclaimer: Historical sales information is derived from public records provided by the county offices. Information is not guaranteed and should be independently verified.
10211 Rainier Trail Drive NW, Huntersville, NC 28078 (MLS# 4341382) is a Townhouse property that was sold at $419,000 on July 29, 2026. Want to learn more about 10211 Rainier Trail Drive NW? Do you have questions about finding other Townhouse real estate for sale in Huntersville? You can browse all Huntersville real estate or contact a Coldwell Banker agent to request more information.