This is a carousel with tiles that activate property listing cards. Use the previous and next buttons to navigate.
1/50
$699,900 Contingent
This is a carousel with tiles that activate property listing cards. Use the previous and next buttons to navigate.
1/50
Property Description
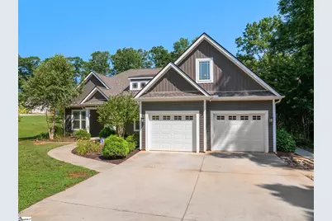
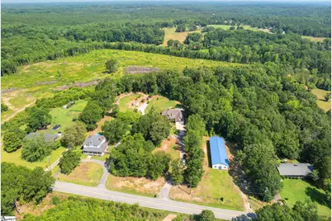
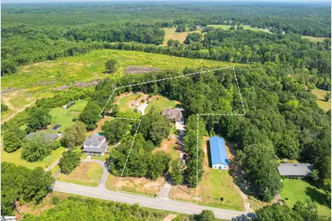
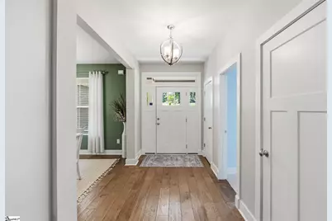
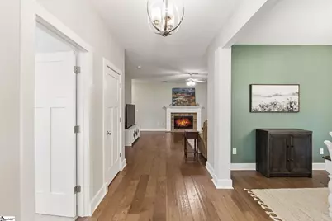
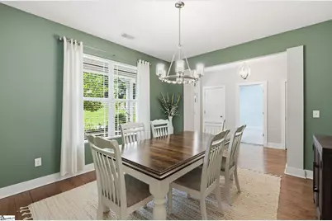
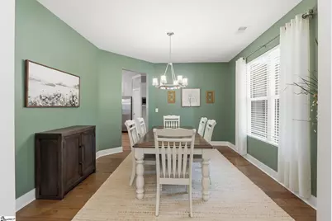
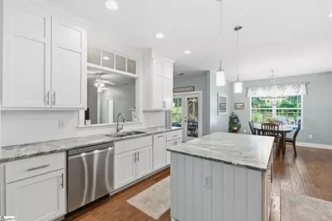
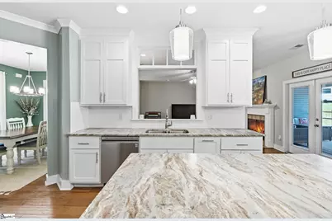
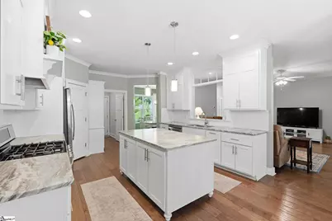
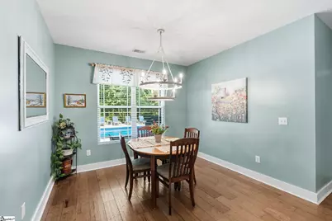
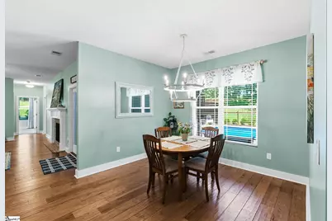
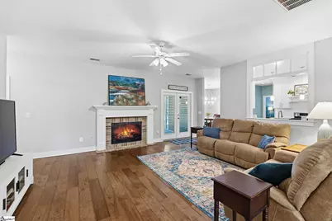
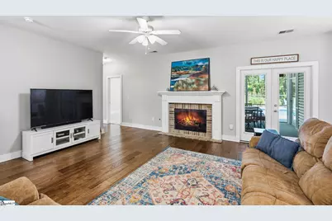
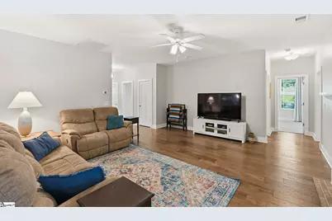
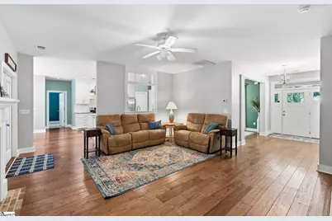
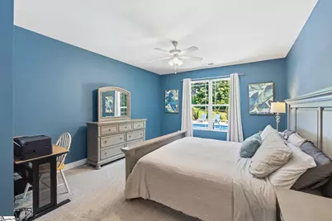
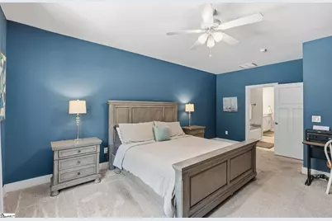
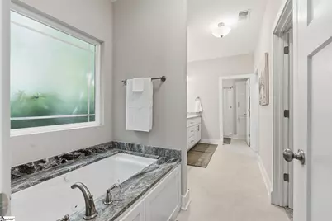
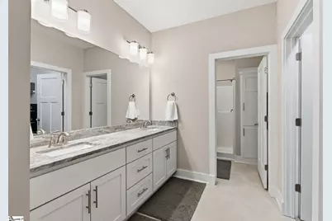
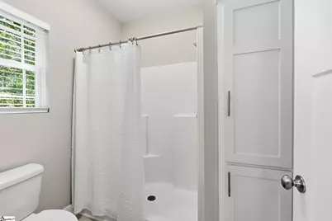
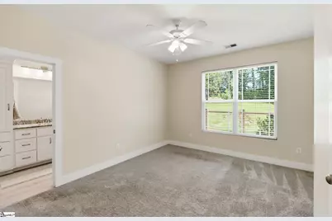
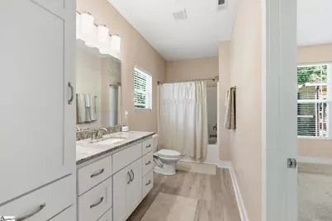
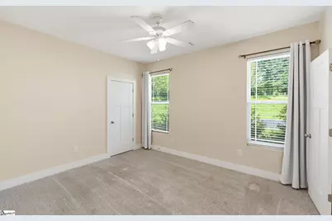
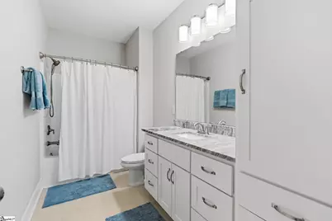
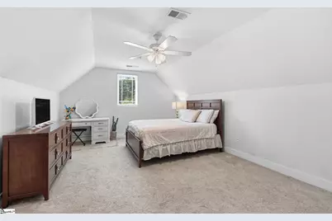
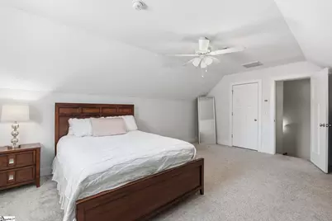
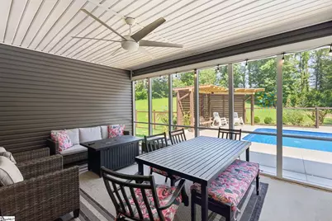
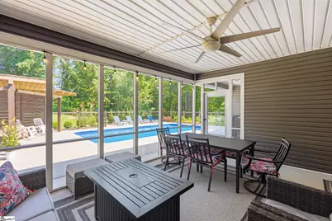
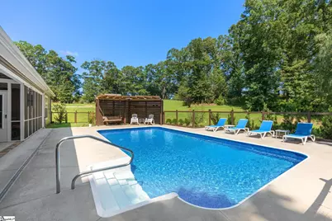
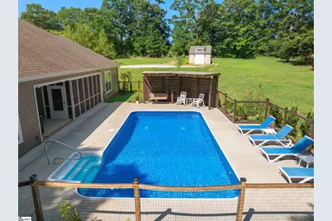
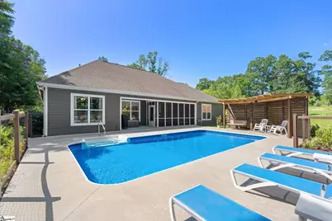
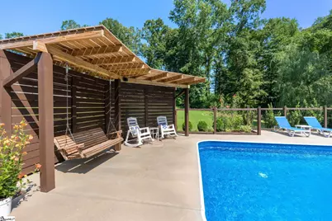
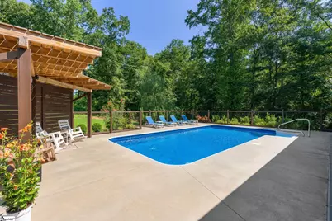
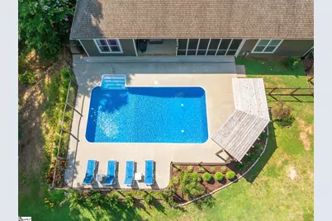
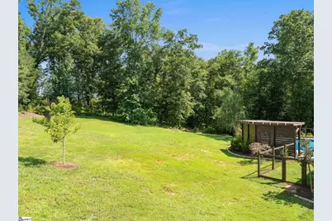
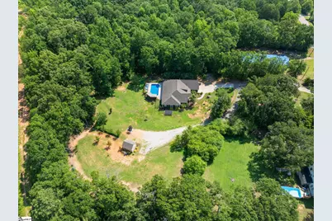
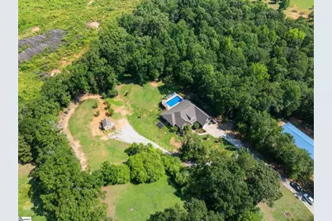
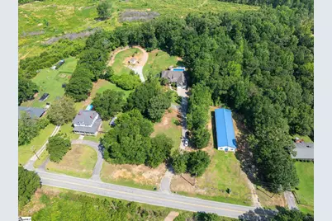
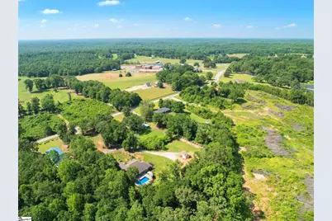
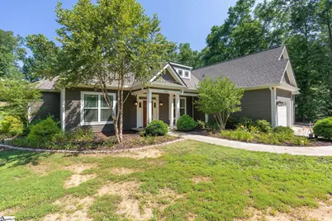
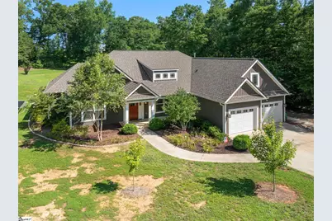
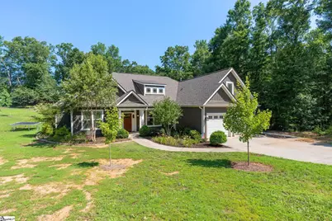
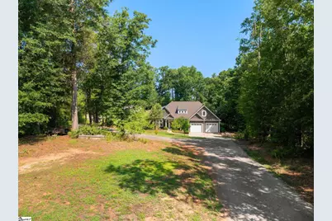
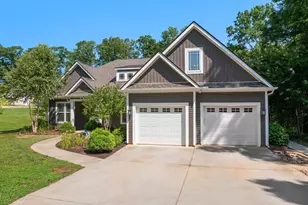
Where peaceful country living, modern luxury, and endless possibilities come together on 2.8 unrestricted acres. Imagine ending each day on your back porch as the sun sets, the chorus of frogs fills the air, and lightning bugs begin their magical dance across the lawn. With virtually no light pollution, the night sky becomes your own private planetarium, revealing brilliant constellations, the Milky Way stretching overhead, and the occasional shooting star. Wake each morning to birds singing, enjoy coffee overlooking rolling countryside, and embrace a slower pace where privacy, fresh air, and nature surround you. This is more than a beautiful home-it is the lifestyle so many dream about but rarely find. Built in 2019 and thoughtfully enhanced with high-end finishes, this meticulously maintained Craftsman-style home offers 4 bedrooms, 3 full bathrooms, an upstairs bonus room that could easily serve as a fifth bedroom, home office, or man cave, and a highly desirable split-bedroom floor plan designed for everyday living. Step onto the welcoming covered front porch and into the foyer where warm hardwood floors, abundant natural light, and elegant finishes immediately make you feel at home. The spacious dining room flows seamlessly into the heart of the home-a stunning kitchen featuring custom wood cabinetry with abundant drawers and storage, luxurious leathered marble countertops, a tile backsplash, stainless steel appliances, gas cooking, a large center island, and a sunny breakfast area overlooking the backyard oasis. The adjoining great room is anchored by a gas log fireplace, creating the perfect gathering space for family and friends. A flexible room offers endless possibilities as a home office, playroom, library, or fourth bedroom. The private owner's suite is a peaceful retreat featuring a spa-inspired bath with a jetted garden tub, separate shower, dual vanity sinks, multiple oversized walk-in closets, and linen storage. On the opposite side of the home, two additional bedrooms share a convenient Jack-and-Jill bath while a third full bath is ideally positioned for guests. The oversized laundry room offers cabinetry while providing direct access to the upstairs bonus room. Outdoor living is equally impressive. Relax on the screened porch, host gatherings beneath the covered patio with a gas connection for grilling, or spend summer days enjoying the saltwater pool. Complete with a sunning patio, pergola-covered seating, and a porch swing, this backyard was designed for making memories. Electrical is already in place should the next owners decide to add a hot tub and create the ultimate outdoor retreat. For those envisioning a true country homestead, this unrestricted property offers exceptional flexibility. Raise chickens, plant a garden, add a workshop or barn, keep recreational equipment, or build an accessory dwelling for guests or multigenerational living. An additional homesite has already been prepared with septic plumbing, water service, and a dedicated 50-amp electrical connection, making future expansion remarkably convenient. The grounds are every gardener's dream. Lovingly cultivated by the current owner, an avid gardener and daylily hybridizer, the landscape showcases an extraordinary collection of daylily varieties that burst into vibrant color throughout the growing season. Every stroll through the yard reveals carefully curated blooms, mature landscaping, and the beauty that only years of dedicated care can create. Additional features include leathered marble countertops throughout, updated lighting, ceiling fans, a tankless water heater, and an attached 2-car garage. Grocery shopping is less than 10 miles away and and some of the Upstate's favorite destinations are close by. Spend weekends visiting Happy Cow Creamery for fresh milk or visit friends at CityScape Winery for live music or explore Cedar Falls Park with its scenic waterfall. This property offers a rare opportunity for country living.
Full Property Details
Full Property Details for 1025 McKelvey Rd
General
- Price: $699,900
- Taxes: $2,005
- Status: Contingent
- Type: Patio Home
- Source: 2257
- MLS ID: 1596680
- Updated: 7/7/2026
- Added to Site: 14 day(s) ago
Interior
- Interior Features: High Ceilings, Ceiling Fan(s), Ceiling Smooth, Walk-In Closet(s), Countertops-Other, Split Floor Plan, Pantry
- Fireplace: Yes
- Number of Fireplaces: 1
- Fireplace(s): Gas Log, Ventless
- Appliances: Dishwasher, Disposal, Free-Standing Gas Range, Microwave, Refrigerator, Gas Oven, Range Hood, Gas Water Heater, Tankless Water Heater
- Flooring: Carpet, Wood, Vinyl
Rooms
Bathrooms
- Total Bathrooms: 3
- Full Bathrooms: 3
- Main Floor Baths: 3
Bedrooms
- Total Bedrooms: 4
- Bedrooms Main: 4
- Primary Bedroom: Double Sink, Full Bath, Primary on Main Lvl, Shower-Separate, Tub-Separate, Tub-Jetted, Walk-in Closet, Multiple Closets, 14 x 20, 280 Sq. Ft.
- Bedroom 2: 12 x 14, Main, 168 Sq. Ft.
- Bedroom 3: 11 x 13, Main, 143 Sq. Ft.
- Bedroom 4: 13 x 14, Main, 182 Sq. Ft.
Other Rooms
- Living Room: 16 x 25, 400 Sq. Ft.
- Kitchen: 14 x 15, 210 Sq. Ft.
- Dining Room: 12 x 12, 144 Sq. Ft.
- Laundry: 1st Floor, Walk-in, Electric Dryer Hookup, Washer Hookup, Laundry Room
Additional Information
- Pool: Yes
- Private Pool: Yes
- Pool Description: In Ground
- Spa: Yes
- Spa Description: Bath
- Security/Safety: Smoke Detector(s)
Exterior
- Porch/Patio/Deck: Screened, Patio, Front Porch, Rear Porch
Parking
- Garage: Yes
- Attached garage: Yes
- Garage Spaces: 2
- Parking Features: Attached, Gravel, Paved, Garage Door Opener, RV Access/Parking, Boat
Location
- Area: 42
- County: Greenville
- Subdivision: None
School Information
- Elementary School: Fork Shoals
- Middle School: Ralph Chandler
- High School: Woodmont
Community
- Assoc. Fees Include: None
Heating & Cooling
- Air Conditioning: Yes
- Cooling Type: Central Air, Electric
- Heating Type: Forced Air, Natural Gas
Utilities
- Gas: Greenwood CWP
- Sewer: Septic Tank
- Water: Public
- Utility Description: Cable Available
Structural Information
- Architectural Style: Patio, Craftsman
- Exterior Const.: Vinyl Siding
- Basement: Yes
- Basement Desc.: None
- Roof: Architectural
- Stories/Levels: 1
- Year Built: 2019
- Property Condition: 6-10
Lot Features
- Lot Size (Acres): 2.8
- Lot Size (Sq. Ft.): 121,968
- Lot Dimensions: 121 x 271 x 136 x 496 x 376 x 140
- Fence: Yes
- Lot Features: 2 - 5 Acres, Few Trees
- Fencing (Description): Fenced
Financial Considerations
- Price Per Sq. Ft.: $247.49
- Tax Amount: $2,005
Disclosures and Reports
- Documents Avail.: Seller Disclosure, SQFT Sketch
- Property ID: 577020100104
Listed by Remax Executive
Get Pre-Approved Today
Schools
Schools serving 1025 McKelvey Rd
School District:Greenville County School District
| Name | Grades | Distance |
|---|---|---|
Fork Shoals Elementary School 916 McKelvey Road, Pelzer, SC 29669 | K-5 | 0.3 mi |
Ralph Chandler Middle School 4231 Fork Shoals Road, Simpsonville, SC 29680 | 6-8 | 1.3 mi |
Woodmont High School 2831 West Georgia Road, Piedmont, SC 29673 | 9-12 | 5.3 mi |
Disclaimer:
School attendance boundaries provided by ATTOM Data Solutions and are for reference only. Contact the school directly to verify enrollment eligibility.
Price & Sales History for 1025 McKelvey Rd
Date
Details
Price
Change
Source
7/03/2026
Listed
$699,900
—
MLS
Disclaimer: Historical sales information is derived from public records provided by the county offices. Information is not guaranteed and should be independently verified.

Estimate the Cost
Estimate the Cost for 1025 McKelvey Rd
1025 McKelvey Road, Pelzer, SC 29669 (MLS# 1596680) is a Patio Home property with 4 bedrooms and 3 full bathrooms. 1025 McKelvey Road is currently listed for $699,900 and was received on July 03, 2026. Want to learn more about 1025 McKelvey Road? Do you have questions about finding other Patio Home real estate for sale in Pelzer? You can browse all Pelzer real estate or contact a Coldwell Banker agent to request more information.