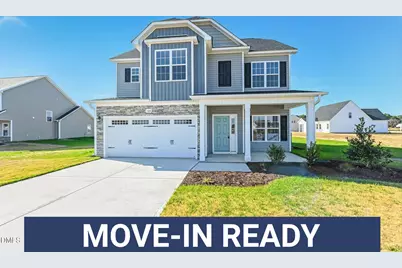
Full Property Details for 103 Bella Pl #Lot 7
General
- Sold For: $339,706
- HOA FEE: $17/month
- HOA FEE FREQ.: Annually
- Status: Closed
- Type: Single Family
- Source: 2218
- MLS ID: 10136378
- Added to Site: 265 day(s) ago
Interior
- Number of Rooms: 8
- Interior Features: Bathtub/Shower Combination, Dining L, Double Vanity, Granite Counters, Quartz Counters, Separate Shower, Walk-In Closet(s)
- Fireplace: Yes
- Number of Fireplaces: 1
- Fireplace(s): Living Room
- Appliances: Dishwasher, Electric Range, Microwave
- Flooring: Carpet, Vinyl
Rooms
- Total Bathrooms: 3
- Full Bathrooms: 2
- Half Bathrooms: 1
- Laundry: Electric Dryer Hookup, Laundry Room, Upper Level, Washer Hookup
Exterior
- Exterior Features: Rain Gutters
- Porch/Patio/Deck: Patio, Porch
Parking
- Garage: Yes
- Attached garage: Yes
- Garage Spaces: 2
- Parking Features: Garage, Garage Faces Front
Location
- County: Wayne
- Subdivision: Hudson Village
- Driving Directions: GPS Address: 394 S Beston Rd, La Grange. From Goldsboro, take US-70 E, Use the right 2 lanes to turn right onto S Beston Rd, subdivision on left
School Information
- Elementary School: Wayne County Schools
- Middle School: Wayne County Schools
- High School: Wayne County Schools
Community
- Association: Yes
- Assoc. Fees Include: Maintenance Grounds
Heating & Cooling
- Air Conditioning: Yes
- Cooling Type: Heat Pump
- Heating Type: Heat Pump
Utilities
- Sewer: Septic Tank
- Water: Public
Structural Information
- Architectural Style: Craftsman
- Structure Type: Site Built
- Builder: JSJ Builders
- Exterior Const.: Board & Batten Siding, Lap Siding, Shake Siding
- Roof: Shingle
- Stories/Levels: 2
- Building Size: 2225
- Square Feet: 2,225
- Finished Above Grnd: 2,225 Sq. Ft.
- Year Built: 2025
Lot Features
- Lot Size (Acres): 0.41
- Lot Size (Sq. Ft.): 17,859.6
Financial Considerations
- Association Fee: $200
- Assoc Fee Freq.: Annually
Disclosures and Reports
- Special Conditions: Standard
- Property ID: 3546380526
- Lot Number: 7
Listed by eXp Realty, LLC - C, April Stephens (919) 651-4663
Sold by Non Member Office, Non Member