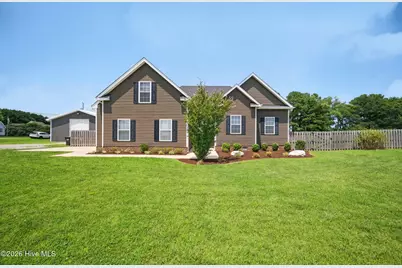
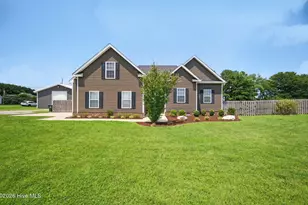
Full Property Details for 103 Copeland Dr
General
- Sold For: $510,000
- Taxes: $2,296 (2025)
- Status: Closed
- Type: Single Family
- Source: 2253
- MLS ID: 100587916
- Added to Site: 104 day(s) ago
Interior
- Number of Rooms: 7
- Interior Features: Master Downstairs, Walk-in Closet(s), Solid Surface, Generator Plug, Ceiling Fan(s), Pantry, Eat-in Kitchen, Walk-In Closet(s)
- Appliances: Electric Oven, Built-In Microwave, Washer, Refrigerator, Dryer, Dishwasher, Electric Range
- Furnishings: Unfurnished
- Flooring: LVT/LVP, Carpet
Rooms
- Total Bathrooms: 2
- Full Bathrooms: 2
- Total Bedrooms: 4
- Primary Bedroom: Primary Living Area
- Eat-in kitchen: Yes
- Laundry: Dryer Hookup, Washer Hookup, Laundry Room
Additional Information
- Pool: Yes
- Pool Description: Above Ground
- Security/Safety: Smoke Detector(s), Cameras Included, Security System Owned
Exterior
- Porch/Patio/Deck: Deck, Front Porch
Parking
- Garage: Yes
- Attached garage: Yes
- Garage Spaces: 5
- Parking Features: Garage Faces Side, Gravel, Off Street, Parking Pad
Location
- County: Currituck
- Subdivision: Other
- Driving Directions: Carotoke Hwy (168) to Tulls Creek Rd. House is on the corner of Copeland Dr. & Tulls Creek Rd.
School Information
- Elementary School: Shawboro Elementary
- Middle School: Moyock Middle School
- High School: Currituck County High School
Heating & Cooling
- Cooling Type: Heat Pump
- Heating Type: Heat Pump, Electric
Utilities
- Sewer: Septic Tank
- Water: County Water
- Utility Description: Cable Available, Underground Utilities, Water Connected, High Speed Internet
Structural Information
- Structure Type: Wood Frame, Stick Built
- Construction: Vinyl Siding, Wood Frame
- Basement Desc.: None
- Roof: Architectural Shingle
- Entry Floor Number: 1
- Square Feet: 1,730
- Year Built: 2018
Additional Structures
- Other Structures: Second Garage, Workshop
Lot Features
- Lot Size (Acres): 1.38
- Lot Size (Sq. Ft.): 60,113
- Lot Dimensions: 190 x 54 x 207 x 245 x 284
- Frontage: Maintained, City Street, State Road, Paved, Paved
- Lot Features: Corner Lot
- Zoning: Sfm: Single-Family Reside
- Fencing (Description): Back Yard, Wood
Financial Considerations
- For Sale: Yes
- Price Per Sq. Ft.: $294.8
- Tax Amount: $2,296.05
- Tax Year: 2025
- Terms: Cash, Conventional, FHA, USDA Loan, VA Loan
Disclosures and Reports
- Special Conditions: Standard
- Legal Description: Lot 1 of Wilson's Corner
- Property ID: 0039000074a0000
Listed and Sold by Long & Foster Real Estate Oceanfront/Coastal, The Tammy Shilling Team