This is a carousel with tiles that activate property listing cards. Use the previous and next buttons to navigate.
1/40
$319,000
This is a carousel with tiles that activate property listing cards. Use the previous and next buttons to navigate.
1/40
Property Description
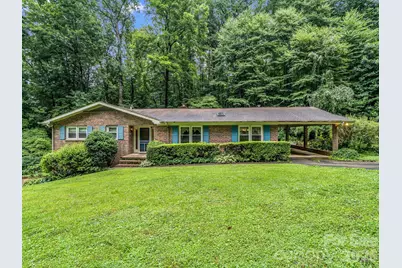
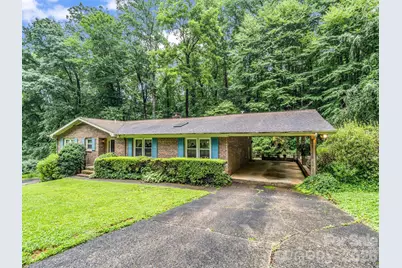
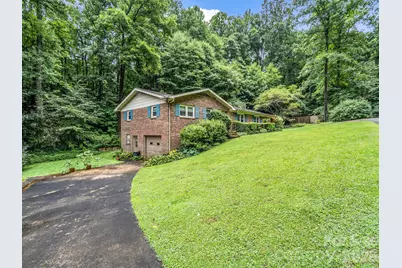
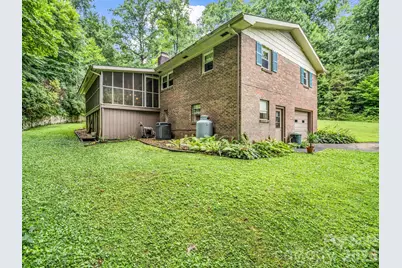
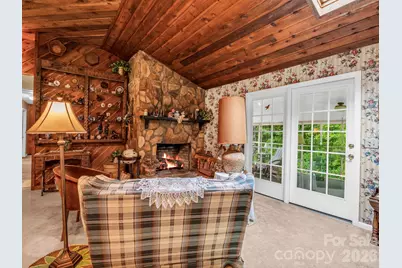
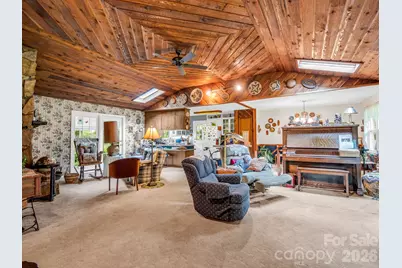
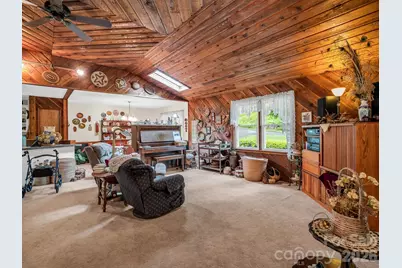
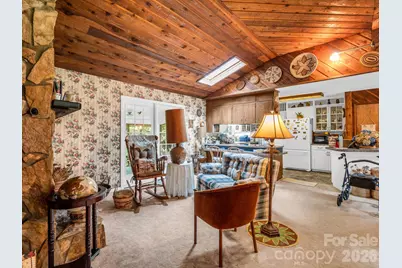
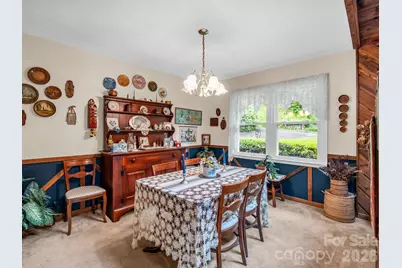
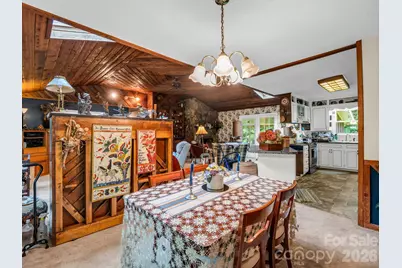
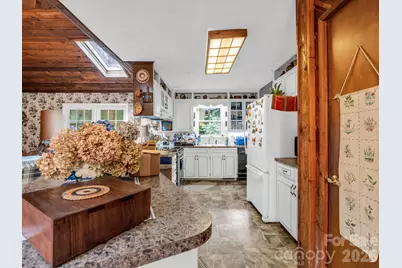
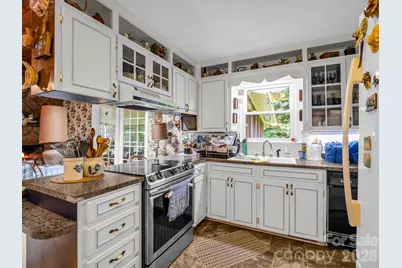
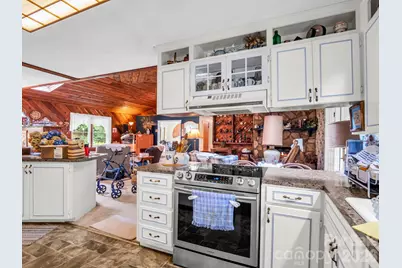
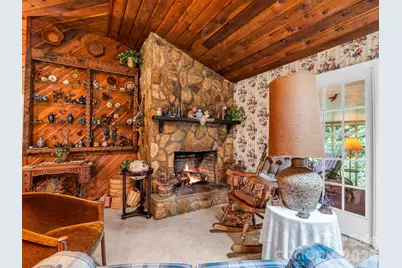
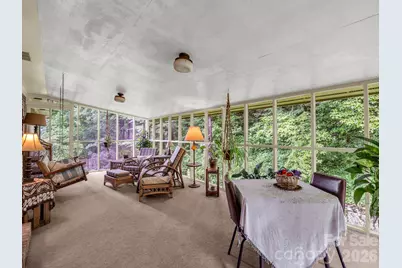
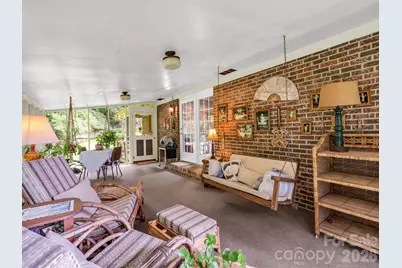
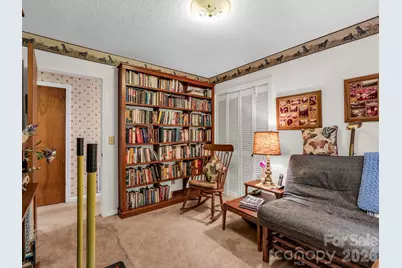
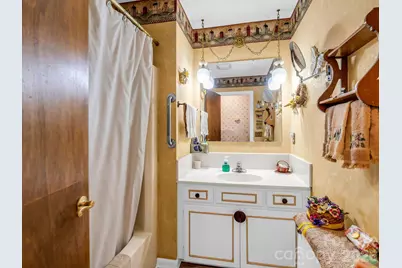
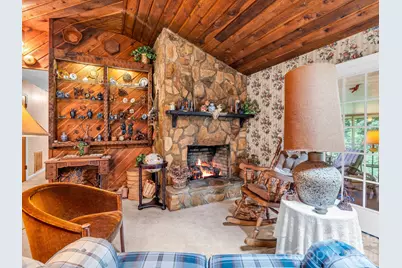
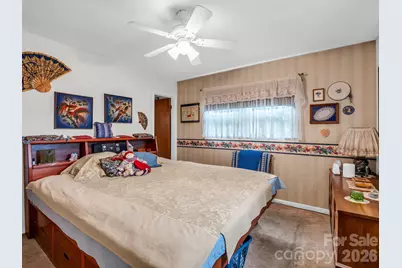
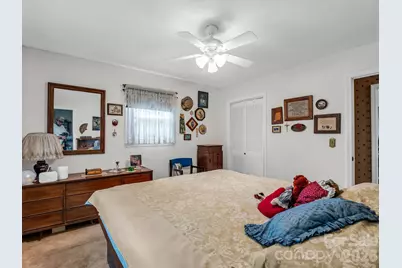
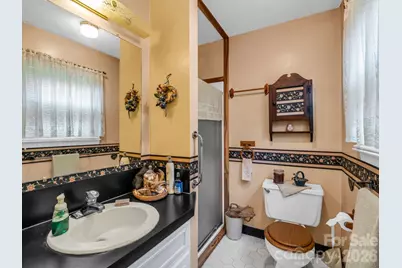
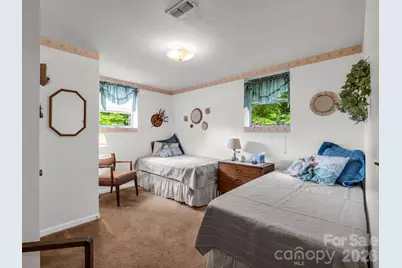
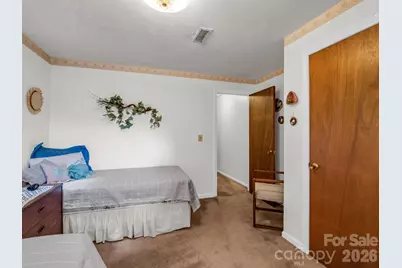
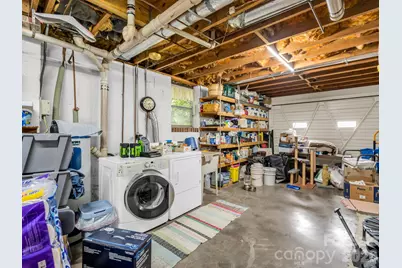
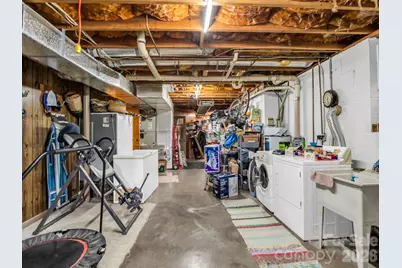
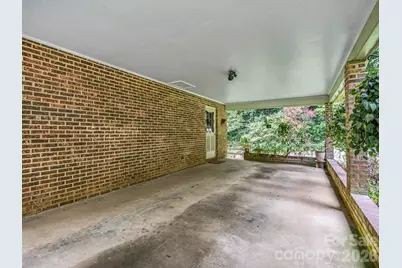
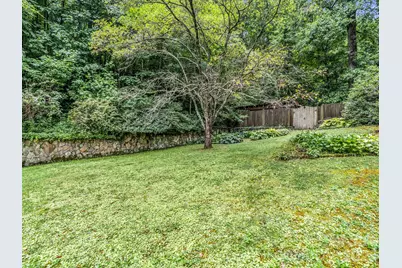
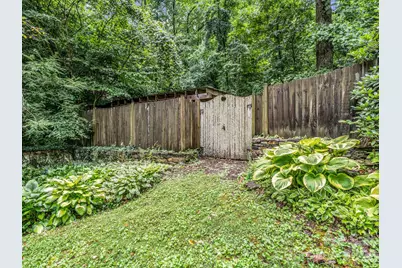
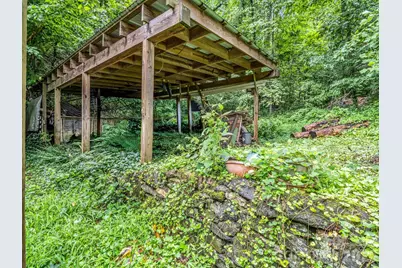
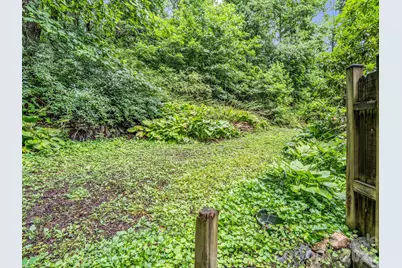
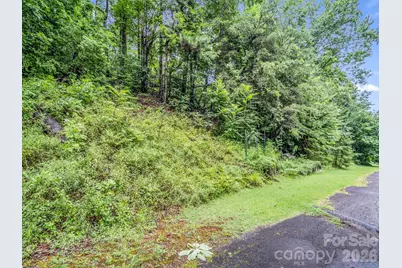
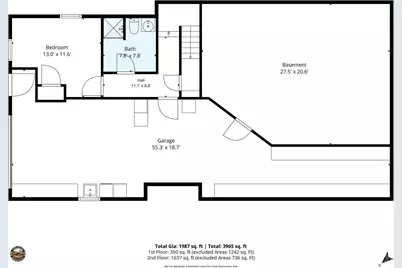
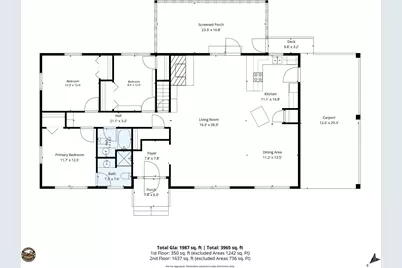
Privacy, Mountain Views, and Ultimate Convenience on 2 Acres! Tucked away at the end of a quiet dead-end street, this beautiful all-brick home offers the perfect blend of peaceful country living and everyday convenience-located just 6 minutes from the interstate. Situated on 2 sprawling acres, this property is a private oasis designed for comfortable, main-level living. Step inside to a open living room featuring soaring vaulted wood ceilings and a cozy fireplace, creating a warm and inviting heart of the home. The main level is designed for effortless flow, extending out to a peaceful screened-in back porch-your new favorite spot for morning coffee or unwinding in the evenings while taking in the quiet surroundings. Downstairs there is a flex room set up as another bedroom however the house only has a 3 bedroom septic. There is also another full bathroom, garage, workshop and ample storage. The exterior and parking options on this property are unmatched. Enjoy the ultimate flexibility with two separate driveways: one leads to a convenient main-level covered carport, ensuring step-free access straight into the house, while the second driveway leads down to the basement level, which features a secure one-car garage and a partial basement perfect for extra storage, additional bedroom or a workshop. Need even more space? There is also an additional detached carport on the property, perfect for a boat, small RV, extra vehicle or outdoor equipment. With mountain views just down the road and acreage to call your own, you get the serenity of a rural retreat without sacrificing proximity to shopping, dining, and commuting routes. Don't miss this rare find-schedule your tour today!
Full Property Details
Full Property Details for 103 Maplewood Ln
General
- Price: $319,000
- Status: Active
- Type: Single Family
- Source: Charlotte_Regional_Realtor_Association
- MLS ID: 4362446
- Updated: 8/24/2026
- Added to Site: 40 day(s) ago
Interior
- Fireplace: Yes
- Fireplace(s): Living Room, Wood Burning, Living Room, Wood Burning
- Appliances: Dishwasher, Electric Cooktop, Electric Water Heater, Microwave, Refrigerator
- Flooring: Carpet, Linoleum, Hardwood
Rooms
Bathrooms
- Total Bathrooms: 3
- Full Bathrooms: 3
- Main - Full Baths: 2
- Basement Baths: 1
Bedrooms
- Total Bedrooms: 3
- Bedrooms Main & Up: 3
Other Rooms
- Laundry: In Basement
Additional Information
- Equipment: Fuel Tank - Owned
Parking
- Garage: Yes
- Garage Spaces: 1
- Carports: Yes
- Carport Spaces: 3
- Parking Features: Basement, Attached Carport, Detached Carport, Driveway, Attached Garage, Garage Door Opener, Garage Faces Side, Garage Shop, On Street, Parking Space(s)
Location
- County: McDowell
- Subdivision: Oakwood Forest
- Driving Directions: From Asheville take I-40 E to exit 83. Go right on Ashworth Rd. Turn right onto US-221 S. Turn right onto Goose Creek Rd. Turn right onto Wilson Valley Dr. Turn left onto Maplewood Lane; home is on your left.
School Information
- Middle School: East McDowell
- High School: McDowell
Heating & Cooling
- Cooling Type: Heat Pump
- Heating Type: Heat Pump
Utilities
- Sewer: Septic Installed
- Water: Well
Structural Information
- Architectural Style: Ranch
- Construction: Site Built
- Exterior Const.: Brick Full
- Basement: Yes
- Basement Desc.: Basement Garage Door, Basement Shop, Interior Entry, Partially Finished, Storage Space, Walk-Out Access, Walk-Up Access
- Roof: Composition
- Main/1st Level: 1,635 Sq. Ft.
- Year Built: 1977
Lot Features
- Street/Road Desc.: Concrete, Paved
- Elevation (Approx.): 1500
- Lot Features: Corner Lot, Level, Private, Rolling Slope, Wooded, Views
Financial Considerations
- Terms: Cash, Conventional, VA Loan
Disclosures and Reports
- Restrictions: No Restrictions
- Property ID: 1619-00-04-6011
- Lot Number: 622/0001
Listed by Keller Williams Professionals
Get Pre-Approved Today
Schools
Schools serving 103 Maplewood Ln
School District:McDowell County Schools
| Name | Grades | Distance |
|---|---|---|
Glenwood Elementary School, Marion, NC 1545 Old Highway 221 South, Marion, NC 28752 | PK-6 | 0.8 mi |
East Mcdowell Junior High School 676 State Street, Marion, NC 28752 | 7-9 | 4.6 mi |
Mcdowell Early Colle 54 College Drive, Marion, NC 28752 | 9-12 | 3 mi |
Mcdowell High School 600 McDowell High School Road, Marion, NC 28752 | 9-12 | 5.8 mi |
Disclaimer:
School attendance boundaries provided by ATTOM Data Solutions and are for reference only. Contact the school directly to verify enrollment eligibility.
Price & Sales History for 103 Maplewood Ln
Date
Details
Price
Change
Source
7/18/2026
Listed
$319,000
—
MLS
Disclaimer: Historical sales information is derived from public records provided by the county offices. Information is not guaranteed and should be independently verified.

Estimate the Cost
Estimate the Cost for 103 Maplewood Ln
103 Maplewood Lane, Marion, NC 28752 (MLS# 4362446) is a Single Family property with 3 bedrooms and 3 full bathrooms. 103 Maplewood Lane is currently listed for $319,000 and was received on July 18, 2026. Want to learn more about 103 Maplewood Lane? Do you have questions about finding other Single Family real estate for sale in Marion? You can browse all Marion real estate or contact a Coldwell Banker agent to request more information.